Welcome to 1455 Bradshaw Place - a home offering generous living space, a functional layout, and an exceptional location close to everything you need. The main floor welcomes you with a sun-filled living room featuring a large bay window and a spacious family room with a Heatilator fireplace. The generous layout continues with a dining room that is perfect for family dinners, holiday gatherings, or hosting friends. The kitchen offers classic oak cabinetry and ample workspace, while the main-floor laundry room provides added convenience and functionality. Upstairs, you'll find well-proportioned bedrooms, while the spacious basement provides additional living space complete with a large wet bar. Beautiful hardwood flooring runs throughout the living room, family room, and dining room, complemented by ceramic tile in the foyer and kitchen and oak railings that add warmth and character throughout the home. Recent updates include fresh paint throughout and brand-new 35 oz carpeting with upgraded underpad in the bedrooms and on the stairs. Additional improvements include a roof replacement completed around September 2022 and most windows updated between 2016 and 2019 (excluding the living room and primary bedroom windows). Situated on a 35' x 100' lot, the fully fenced backyard with patio offers a private outdoor space to relax and enjoy summer evenings. Ideally located just 10 minutes from downtown Ottawa, with quick access to Highways 417 and 174. Enjoy being so close to the NRC, CSIS, Blair LRT, Costco, Gloucester Shopping Centre, Pine View Golf Course, and a wide range of everyday amenities. This convenient location makes commuting and daily life easy and accessible.
Under contract
C$649,900
1455 Bradshaw Cres, Ottawa, ON K1B 5G1
3beds
2baths
Single Family Residence
Built in ----
3,500 Square Feet Lot
$-- Zestimate®
C$--/sqft
C$-- HOA
What's special
Generous living spaceFunctional layoutLarge bay windowSpacious family roomHeatilator fireplaceClassic oak cabinetryMain-floor laundry room
- 15 days |
- 23 |
- 0 |
Zillow last checked:
Listing updated:
Listed by:
ROYAL LEPAGE INTEGRITY REALTY
Source: TRREB,MLS®#: X13588760 Originating MLS®#: Ottawa Real Estate Board
Originating MLS®#: Ottawa Real Estate BoardFacts & features
Interior
Bedrooms & bathrooms
- Bedrooms: 3
- Bathrooms: 2
Primary bedroom
- Level: Second
- Dimensions: 4.41 x 3.27
Bedroom 2
- Level: Second
- Dimensions: 3.04 x 2.74
Bedroom 3
- Level: Second
- Dimensions: 2.76 x 2.84
Bathroom
- Level: Second
- Dimensions: 0 x 0
Bathroom
- Level: Main
- Dimensions: 0 x 0
Dining room
- Level: Main
- Dimensions: 3.55 x 2.94
Family room
- Level: Main
- Dimensions: 5.41 x 3.53
Kitchen
- Level: Main
- Dimensions: 3.37 x 2.94
Laundry
- Level: Main
- Dimensions: 0 x 0
Living room
- Level: Main
- Dimensions: 5.25 x 3.65
Recreation
- Level: Basement
- Dimensions: 0 x 0
Heating
- Forced Air, Gas
Cooling
- Central Air
Features
- None
- Basement: Full
- Has fireplace: Yes
Interior area
- Living area range: 1100-1500 null
Property
Parking
- Total spaces: 3
- Parking features: Garage
- Has garage: Yes
Features
- Stories: 2
- Pool features: None
Lot
- Size: 3,500 Square Feet
Details
- Parcel number: 043590185
Construction
Type & style
- Home type: SingleFamily
- Property subtype: Single Family Residence
Materials
- Brick, Vinyl Siding
- Foundation: Poured Concrete
- Roof: Asphalt Shingle
Utilities & green energy
- Sewer: Sewer
Community & HOA
Location
- Region: Ottawa
Financial & listing details
- Annual tax amount: C$4,617
- Date on market: 7/21/2026
R
ROYAL LEPAGE INTEGRITY REALTY
By pressing Contact Agent, you agree that the real estate professional identified above may call/text you about your search, which may involve use of automated means and pre-recorded/artificial voices. You don't need to consent as a condition of buying any property, goods, or services. Message/data rates may apply. You also agree to our Terms of Use. Zillow does not endorse any real estate professionals. We may share information about your recent and future site activity with your agent to help them understand what you're looking for in a home.
Price history
Price history is unavailable.
Public tax history
Tax history is unavailable.
Climate risks
Neighborhood: Pineview
Nearby schools
GreatSchools rating
No schools nearby
We couldn't find any schools near this home.
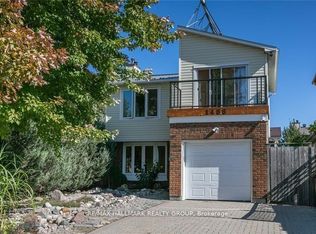
- C$1,9902 bd1 ba-- sqft1488 Meadowbrook Rd #A, Ottawa, ON K1B5C3For Rent
- C$--3 bd2 ba1.6k sqft1488 Meadowbrook Rd, Ottawa, ON K1B5C3Off Market
- C$749,9004 bd4 ba-- sqft1484 Meadowbrook Rd, Ottawa, ON K1B5C3For Sale

- C$759,9003 bd3 ba-- sqft1426 Progress Pl, Ottawa, ON K1B5M3For Sale

- C$--3 bd2 ba1.3k sqft1460 Foxwell St #1408, Ottawa, ON K1B5J4Off Market
- C$739,9004 bd4 ba-- sqft1528 Brookmill Ln, Ottawa, ON K1B5G4For Sale
- C$699,9996 bd5 ba-- sqft1446 Ridgebrook Dr, Ottawa, ON K1B4H1For Sale
- C$--3 bd3 ba-- sqft1377 B Maxime St #A, Ottawa, ON K1B3L2Off Market
Similar homes
- C$659,0003 bd3 ba-- sqft7012 Notre Dame St, Ottawa, ON K1C 1H7For Sale
 MLS ID #X13642742, ROYAL LEPAGE INTEGRITY REALTY. TRREB
 - C$650,0004 bd4 ba-- sqft5962 Pineglade Cres, Ottawa, ON K1W 1G7For Sale
 MLS ID #X13581672, RANGOLI CITYWIDE REALTY INC. TRREB
 - C$799,9003 bd2 ba-- sqft1599 Maxime St, Ottawa, ON K1B 3K9For Sale
 MLS ID #X13481706, ROYAL LEPAGE PERFORMANCE REALTY. TRREB
 - C$745,0003 bd2 ba-- sqft1081 Kenaston St, Ottawa, ON K1B 3P8For Sale
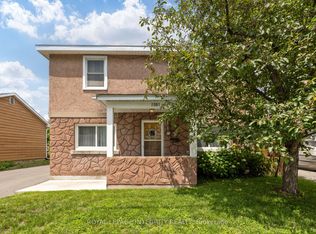 MLS ID #X13530034, ROYAL LEPAGE INTEGRITY REALTY. TRREB
 - C$649,9004 bd3 ba-- sqft137 Hunterswood Cres, Ottawa, ON K1G 5W1For SaleMLS ID #X13610266, ROYAL LEPAGE INTEGRITY REALTY. TRREB
- C$624,0003 bd2 ba-- sqft1475 Deavy Way, Ottawa, ON K1E 2W7For SaleMLS ID #X13587306, RE/MAX HALLMARK SAM MOUSSA REALTY. TRREB
- C$619,0005 bd3 ba-- sqft1625 Baseline Rd, Ottawa, ON K2C 0B6For SaleMLS ID #X13627862, ROYAL LEPAGE INTEGRITY REALTY. TRREB
- C$685,0003 bd3 ba-- sqft6417 Saint Louis Dr, Ottawa, ON K1C 2X9For SaleMLS ID #X13492516, RE/MAX HALLMARK REALTY GROUP. TRREB
- C$614,9003 bd2 ba-- sqft1550 Bourcier Dr, Ottawa, ON K1E 3J2For SaleMLS ID #X13511364, ROYAL LEPAGE PERFORMANCE REALTY. TRREB
- C$669,9003 bd3 ba-- sqft270 McEachern Cres, Ottawa, ON K1E 3K5For SaleMLS ID #X13439088, RE/MAX HALLMARK REALTY GROUP. TRREB
- C$624,9003 bd3 ba-- sqft73 Hobart Cres, Ottawa, ON K2H 5S3For SaleMLS ID #X13620796, RIGHT AT HOME REALTY. TRREB
- C$750,0004 bd2 ba-- sqft37 Lyall St, Ottawa, ON K2E 5G7For SaleMLS ID #X13609472, RE/MAX HALLMARK REALTY GROUP. TRREB
- C$585,0004 bd4 ba-- sqft5981 Pineglade Cres, Ottawa, ON K1W 1G7For SaleMLS ID #X13612610, REMAX BOARDWALK REALTY. TRREB
- C$599,9003 bd2 ba-- sqft8308 Rosefire Dr, Ottawa, ON K0A 2P0For SaleMLS ID #X13621014, ROYAL LEPAGE INTEGRITY REALTY. TRREB
- C$689,9003 bd1 ba-- sqft619 Blanchard Cres, Ottawa, ON K1V 7B7For SaleMLS ID #X13433146, ROYAL LEPAGE INTEGRITY REALTY. TRREB
- C$639,9003 bd4 ba-- sqft253 Parkin Cir, Ottawa, ON K1T 4H7For SaleMLS ID #X13503296, POWER MARKETING REAL ESTATE INC.. TRREB
- C$640,0003 bd3 ba-- sqft20 Royal Oak Ct, Ottawa, ON K1T 3N9For SaleMLS ID #X13420304, RE/MAX HALLMARK REALTY GROUP. TRREB
- C$574,9004 bd3 ba-- sqft92 Inverkip Ave, Ottawa, ON K1T 4B9For SaleMLS ID #X13605226, ROYAL LEPAGE INTEGRITY REALTY. TRREB
- C$599,0002 bd3 ba-- sqft16 Central Park Dr, Ottawa, ON K2C 3Z9For SaleMLS ID #X13633450, RE/MAX HALLMARK REALTY GROUP. TRREB
- C$579,9003 bd2 ba-- sqft323 Poulin Ave, Ottawa, ON K2B 5T7For SaleMLS ID #X13602222, RE/MAX HALLMARK REALTY GROUP. TRREB
