Welcome to 52 Kings Landing. An exceptional executive townhome in the highly sought-after Kings Landing community, just steps from the Rideau Canal. Beautifully renovated throughout with over $100K in upgrades, this elegant three-storey residence offers a rare combination of luxury, space and an unbeatable location. The welcoming main level features a versatile den - perfect as a home office, family room or potential 4th bedroom. The second floor is designed for both entertaining and everyday living, showcasing a spacious living and dining area anchored by a cozy gas fireplace. The updated kitchen boasts granite countertops, a movable island for added functionality and a charming window alcove - an inviting spot to enjoy your morning coffee. The upper level offers two generously sized bedrooms with a beautifully updated ensuite, complemented by a renovated main bathroom. The finished basement includes a rare 3rd bedroom - ideal for guests, teenagers or additional workspace/office. Outside you'll find your own private landscaped backyard - a peaceful urban oasis perfect for relaxing or entertaining. Enjoy the ultimate walkable lifestyle with Parliament Hill, the ByWard Market, the NAC, boutique shopping, fine dining and scenic canal pathways all just steps away! Monthly association fees of $390 cover road maintenance, landscaping and snow removal, ensuring a low-maintenance lifestyle in this prestigious community. A rare opportunity to own this one-of-a-kind executive townhome in one of Ottawa's most desirable and distinguished neighbourhoods.
For sale
C$899,900
52 Kings Landing Point, Ottawa, ON K1S 5P8
3beds
4baths
Townhouse
Built in ----
1,316 Square Feet Lot
$-- Zestimate®
C$--/sqft
C$-- HOA
What's special
- 29 days |
- 40 |
- 2 |
Zillow last checked:
Listing updated:
Listed by:
AVENUE NORTH REALTY INC.
Source: TRREB,MLS®#: X13616454 Originating MLS®#: Ottawa Real Estate Board
Originating MLS®#: Ottawa Real Estate BoardFacts & features
Interior
Bedrooms & bathrooms
- Bedrooms: 3
- Bathrooms: 4
Primary bedroom
- Level: Third
- Dimensions: 4.52 x 4.49
Bedroom
- Level: Basement
- Dimensions: 4.24 x 3.12
Bedroom 2
- Level: Third
- Dimensions: 3.88 x 2.99
Bathroom
- Level: Third
- Dimensions: 2.28 x 1.95
Bathroom
- Level: Second
- Dimensions: 1.49 x 1.44
Bathroom
- Level: Main
- Dimensions: 1.44 x 1.39
Bathroom
- Level: Third
- Dimensions: 2.38 x 1.98
Den
- Level: Main
- Dimensions: 4.52 x 3.35
Dining room
- Level: Second
- Dimensions: 3.09 x 3.04
Foyer
- Level: Main
- Dimensions: 3.2 x 1.47
Kitchen
- Level: Second
- Dimensions: 3.98 x 2.79
Living room
- Level: Second
- Dimensions: 5.81 x 4.47
Heating
- Forced Air, Gas
Cooling
- Central Air
Appliances
- Included: Water Heater Owned
Features
- Basement: Finished
- Has fireplace: Yes
- Fireplace features: Natural Gas
Interior area
- Living area range: 1500-2000 null
Video & virtual tour
Property
Parking
- Total spaces: 2
- Parking features: Garage Door Opener
- Has garage: Yes
Features
- Stories: 3
- Pool features: None
Lot
- Size: 1,316 Square Feet
Details
- Parcel number: 041250131
Construction
Type & style
- Home type: Townhouse
- Property subtype: Townhouse
Materials
- Brick
- Foundation: Poured Concrete
- Roof: Asphalt Shingle
Utilities & green energy
- Sewer: Sewer
Community & HOA
Location
- Region: Ottawa
Financial & listing details
- Annual tax amount: C$8,206
- Date on market: 7/29/2026
Price history
Price history is unavailable.
Public tax history
Tax history is unavailable.
Climate risks
Neighborhood: Ottawa East
Nearby schools
GreatSchools rating
No schools nearby
We couldn't find any schools near this home.
- C$849,900-- bd-- ba-- sqft26 Concord St N #24, Ottawa, ON K1S0Y2For Sale

- C$2,195,00016 bd8 ba-- sqft59 Concord St N, Ottawa, ON K1S0Y5For Sale

- C$---- bd1 ba-- sqft59 Concord St N #R2, Ottawa, ON K1S0Y5Off Market
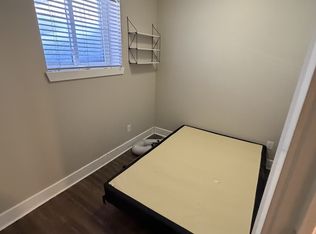
- C$---- bd1 ba-- sqft59 Concord St N #R4, Ottawa, ON K1S0Y5Off Market

- C$--4 bd2 ba-- sqft59 Concord St N #2-R1, Ottawa, ON K1S0Y5Off Market
- C$---- bd1 ba-- sqft59 Concord St N #3-R4, Ottawa, ON K1S0Y5Off Market
- C$--4 bd1 ba-- sqft59 Concord St N #R1, Ottawa, ON K1S0Y5Off Market
- C$---- bd1 ba-- sqft59 Concord St N #1-R4, Ottawa, ON K1S0Y5Off Market
Similar homes
- C$829,9003 bd2 ba-- sqft159 Hawthorne Ave, Ottawa, ON K1S 0B2For Sale
 MLS ID #X13549384, ROYAL LEPAGE INTEGRITY REALTY. TRREB
 - C$875,0005 bd3 ba-- sqft175 Allanford Ave, Ottawa, ON K1T 3Y4For Sale
 MLS ID #X13717840, GRAPE VINE REALTY INC.. TRREB
 - C$925,0004 bd3 ba-- sqft104 Northpark Dr, Ottawa, ON K1B 4V3For Sale
 MLS ID #X13712108, RE/MAX HALLMARK REALTY GROUP. TRREB
 - C$618,9003 bd3 ba-- sqft16 Streamwood Ln, Ottawa, ON K1T 3R1For Sale
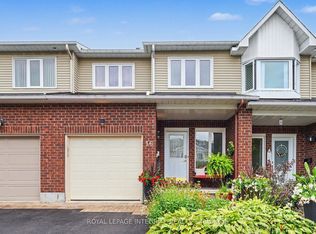 MLS ID #X13703158, ROYAL LEPAGE INTEGRITY REALTY. TRREB
 - C$695,0003 bd3 ba-- sqft5573 Doctor Leach Dr, Ottawa, ON K4M 1L7For SaleMLS ID #X13710852, SLEEPWELL REALTY GROUP LTD. TRREB
- C$1,029,9003 bd3 ba-- sqft376 Winona Ave, Ottawa, ON K1Z 5H7For SaleMLS ID #X13686536, RE/MAX HALLMARK REALTY GROUP. TRREB
- C$929,9004 bd3 ba-- sqft11 Fessenden Way N, Ottawa, ON K2L 3L1For SaleMLS ID #X13720212, ROYAL LEPAGE TEAM REALTY. TRREB
- C$849,9003 bd2 ba-- sqft421 Greenwood Ave, Ottawa, ON K2A 0X5For SaleMLS ID #X13490018, ROYAL LEPAGE TEAM REALTY. TRREB
- C$649,9003 bd3 ba-- sqft142 College Cir, Ottawa, ON K1K 4S1For SaleMLS ID #X13058072, GRAPE VINE REALTY INC.. TRREB
- C$550,0003 bd2 ba-- sqft192 Monterey Dr, Ottawa, ON K2H 7A8For SaleMLS ID #X13710880, RIGHT AT HOME REALTY. TRREB
- C$990,0003 bd2 ba-- sqft829 Montreal Rd, Ottawa, ON K1K 0S9For SaleMLS ID #X13489042, RE/MAX ABSOLUTE REALTY INC.. TRREB
- C$695,0002 bd2 ba-- sqft4448 Harper Ave #7, Ottawa, ON K1J 1E1For SaleMLS ID #X13660720, ROYAL LEPAGE TEAM REALTY. TRREB
- C$815,0005 bd4 ba-- sqft119 Portrush Ave, Ottawa, ON K2J 5J2For SaleMLS ID #X13711788, CENTURY 21 SYNERGY REALTY INC.. TRREB
- C$899,0003 bd2 ba-- sqft25 Kyle Ave, Ottawa, ON K2S 1G9For SaleMLS ID #X13661350, INNOVATION REALTY LTD.. TRREB
- C$689,9003 bd3 ba-- sqft208 Butterfly Walk, Ottawa, ON K1W 0G6For SaleMLS ID #X13644008, RE/MAX HALLMARK PILON GROUP REALTY. TRREB
- C$850,0003 bd3 ba-- sqft341 Bobolink Rdg, Ottawa, ON K2V 0B9For SaleMLS ID #X13700666, RE/MAX PRIME PROPERTIES. TRREB
- C$489,9003 bd2 ba-- sqft1752 Stonehenge Cres, Ottawa, ON K1B 4Z9For SaleMLS ID #X13667026, RE/MAX ABSOLUTE WALKER REALTY. TRREB
- C$599,9003 bd3 ba-- sqft1957 Crestmont Pl, Ottawa, ON K1W 1E4For SaleMLS ID #X13671084, ROYAL LEPAGE INTEGRITY REALTY. TRREB
- C$1,085,0004 bd3 ba-- sqft37 Windfield Cres, Ottawa, ON K2M 2B7For SaleMLS ID #X13719982, CENTURY 21 SYNERGY REALTY INC.. TRREB
- C$899,0003 bd3 ba-- sqft4240 Armitage Ave, Ottawa, ON K0A 1T0For SaleMLS ID #X13684208, BENNETT PROPERTY SHOP REALTY. TRREB
