Welcome to this beautiful 3-bedroom, 2-bathroom freehold townhome, ideally situated with no rear neighbours! This bright and spacious home features laminate flooring throughout both levels, a well-appointed kitchen, formal dining area, and a large living room highlighted by a wall of windows overlooking the beautiful backyard. Upstairs, you'll find three comfortable bedrooms and a beautifully updated 4-piece bathroom. The fully finished basement provides even more living space, complete with a recreation room, den/office, laundry area, and storage closet. Step outside to enjoy the maintenance-free, fully fenced backyard, featuring a spacious deck that's perfect for entertaining, relaxing, or enjoying the peaceful green-space setting. Conveniently located within walking distance to restaurants, shopping, and public transit, with easy highway access for commuters. The $170/month association fee covers road maintenance, snow removal, and grass cutting, offering a truly worry-free lifestyle. With its spacious layout, finished basement, beautiful backyard, and fantastic location, there is so much to love about this home!
For sale
C$489,900
1752 Stonehenge Cres, Ottawa, ON K1B 4Z9
3beds
2baths
Townhouse
Built in ----
-- sqft lot
$-- Zestimate®
C$--/sqft
C$-- HOA
What's special
Bright and spacious homeWell-appointed kitchenFormal dining areaThree comfortable bedroomsMaintenance-free fully fenced backyardPeaceful green-space setting
- 15 hours |
- 3 |
- 0 |
Zillow last checked:
Listing updated:
Listed by:
RE/MAX ABSOLUTE WALKER REALTY
Source: TRREB,MLS®#: X13667026 Originating MLS®#: Ottawa Real Estate Board
Originating MLS®#: Ottawa Real Estate BoardFacts & features
Interior
Bedrooms & bathrooms
- Bedrooms: 3
- Bathrooms: 2
Primary bedroom
- Level: Second
- Dimensions: 5.69 x 5.44
Bedroom
- Level: Second
- Dimensions: 5.31 x 2.54
Bedroom
- Level: Second
- Dimensions: 5.44 x 4.6
Den
- Level: Lower
- Dimensions: 3.68 x 4.17
Dining room
- Level: Main
- Dimensions: 4.32 x 3.18
Family room
- Level: Lower
- Dimensions: 5.97 x 5.44
Kitchen
- Level: Main
- Dimensions: 4.75 x 4.34
Laundry
- Level: Lower
- Dimensions: 2.72 x 3.51
Living room
- Level: Main
- Dimensions: 5.66 x 4.98
Heating
- Forced Air, Gas
Cooling
- Central Air
Features
- None
- Basement: Finished
- Has fireplace: No
Interior area
- Living area range: 1100-1500 null
Video & virtual tour
Property
Parking
- Total spaces: 1
- Parking features: Private
Features
- Stories: 2
- Patio & porch: Deck
- Pool features: None
Lot
- Features: Public Transit, Irregular Lot
Details
- Parcel number: 043580404
Construction
Type & style
- Home type: Townhouse
- Property subtype: Townhouse
Materials
- Stucco (Plaster), Vinyl Siding
- Foundation: Poured Concrete
- Roof: Asphalt Shingle
Utilities & green energy
- Sewer: Sewer
Community & HOA
Location
- Region: Ottawa
Financial & listing details
- Annual tax amount: C$3,261
- Date on market: 8/12/2026
Price history
Price history is unavailable.
Public tax history
Tax history is unavailable.
Climate risks
Neighborhood: Pineview
Nearby schools
GreatSchools rating
No schools nearby
We couldn't find any schools near this home.
- C$2,6003 bd2 ba-- sqft4338 Meadowvale Ln, Ottawa, ON K1B5A2For Rent

- C$--3 bd2 ba-- sqft1800 Stonehenge Cres #1, Ottawa, ON K1B4Z9Off Market
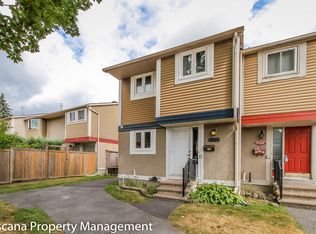
- C$938,0005 bd4 ba-- sqft4388 Whittaker Cres, Ottawa, ON K1B4P2For Sale
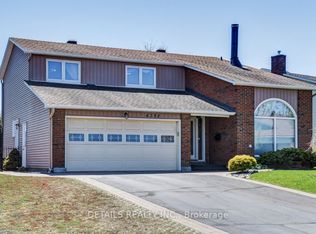
- C$--3 bd2 ba1.4k sqft1637 Saxony Cres, Ottawa, ON K1B5K8Off Market
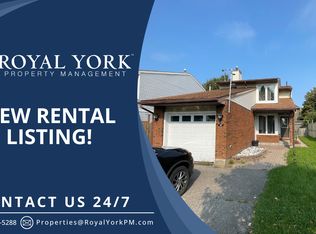
- C$--3 bd2 ba-- sqft1871 Stonehenge Cres, Ottawa, ON K1B4N7Off Market
- C$--4 bd2 ba-- sqft1877 Stonehenge Cres, Ottawa, ON K1B4N7Off Market
- C$769,9003 bd2 ba-- sqft1599 Maxime St, Ottawa, ON K1B3K9For Sale
- C$--4 bd2 ba1.7k sqft1961 Stonehenge Cres, Ottawa, ON K1B4N7Off Market
Similar homes
- C$424,9004 bd2 ba-- sqft1449 Ridgebrook Dr #124, Ottawa, ON K1B 4T1For Sale
 MLS ID #X13662760, REAL BROKER ONTARIO LTD.. TRREB
 - C$484,9003 bd2 ba-- sqft789 Borthwick Ave, Ottawa, ON K1K 2M5For Sale
 MLS ID #X13669282, RE/MAX HALLMARK REALTY GROUP. TRREB
 - C$389,9003 bd2 ba-- sqft1516 Beaverpond Dr #F, Ottawa, ON K1B 3R9For Sale
 MLS ID #X13655134, ROYAL LEPAGE TEAM REALTY. TRREB
 - C$479,9003 bd2 ba-- sqft2092 Eric Cres, Ottawa, ON K1B 4P4For Sale
 MLS ID #X13609804, EXP REALTY. TRREB
 - C$490,0003 bd2 ba-- sqft779 Borthwick Ave, Ottawa, ON K1K 2M5For SaleMLS ID #X13669206, RE/MAX HALLMARK REALTY GROUP. TRREB
- C$425,0003 bd2 ba-- sqft1248 Bethamy Ln, Ottawa, ON K1J 8P4For SaleMLS ID #X13660686, ROYAL LEPAGE INTEGRITY REALTY. TRREB
- C$374,9003 bd2 ba-- sqft1299 Cedarcroft Cres #25, Ottawa, ON K1B 5G9For SaleMLS ID #X13664100, RE/MAX ABSOLUTE REALTY INC.. TRREB
- C$379,9003 bd2 ba-- sqft1544K Beaverpond Dr, Ottawa, ON K1B 3R9For SaleMLS ID #X13646866, ROYAL LEPAGE INTEGRITY REALTY. TRREB
- C$449,9003 bd2 ba-- sqft1507 Ballard Ct #2, Ottawa, ON K1B 4Z1For SaleMLS ID #X13495808, ROYAL LEPAGE INTEGRITY REALTY. TRREB
- C$424,9003 bd2 ba-- sqft1449 Ridgebrook Dr #167, Ottawa, ON K1B 4T1For SaleMLS ID #X13570224, EXP REALTY. TRREB
- C$499,9004 bd2 ba-- sqft2415 Southvale Cres #26, Ottawa, ON K1B 4T9For SaleMLS ID #X13583848, IDEAL PROPERTIES REALTY. TRREB
- C$499,0003 bd2 ba-- sqft660 Hochelaga St #42, Ottawa, ON K1K 2E9For SaleMLS ID #X13436670, RE/MAX HALLMARK REALTY GROUP. TRREB
- C$499,0003 bd2 ba-- sqft660 Hochelaga St #38, Ottawa, ON K1K 2E9For SaleMLS ID #X13436660, RE/MAX HALLMARK REALTY GROUP. TRREB
- C$439,9003 bd2 ba-- sqft2669 Southvale Cres #41, Ottawa, ON K1B 4V2For SaleMLS ID #X13557870, REAL BROKER ONTARIO LTD.. TRREB
- C$424,9003 bd2 ba-- sqft2078 Orient Park Dr #52, Ottawa, ON K1B 4V9For SaleMLS ID #X13637934, EXP REALTY. TRREB
- C$479,8004 bd2 ba-- sqft2111 Montreal Rd #76, Ottawa, ON K1J 8M8For SaleMLS ID #X13566134, POWER MARKETING REAL ESTATE INC.. TRREB
- C$364,8993 bd2 ba-- sqft1506 Beaverpond Dr N #B, Ottawa, ON K1B 3R9For SaleMLS ID #X13570100, RE/MAX HALLMARK REALTY GROUP. TRREB
- C$419,9003 bd2 ba-- sqft4006 Eady Ct, Ottawa, ON K1J 8X6For SaleMLS ID #X13626804, OTTAWA PROPERTY SHOP REALTY INC.. TRREB
- C$695,0002 bd2 ba-- sqft4448 Harper Ave #7, Ottawa, ON K1J 1E1For SaleMLS ID #X13660720, ROYAL LEPAGE TEAM REALTY. TRREB
- C$385,0004 bd2 ba-- sqft2139 Eric Cres #47, Ottawa, ON K1B 4P5For SaleMLS ID #X13453374, EXIT EXCEL REALTY. TRREB
