Welcome to this one-of-a-kind luxury upper end unit offering 1,700 sq. ft. of exquisitely updated living space. Flooded with natural light, this 2-bedroom + loft layout features soaring cathedral ceilings, a cozy gas fireplace. Maintenance free Ceramic Flooring throughout the main level. .The focal point of the home is a dream gourmet kitchen-completely customized with a massive center island designed for social dinners and entertaining, abundant cabinetry, and premium finishes that any cook will fall in love with. The main bath has been stunningly renovated featuring dual sinks and a large sleek walk-in shower. A convenient main-floor powder room serves guests effortlessly. Enjoy versatile living spaces, including an open family area and a bright loft perfect for a home office. Outdoor living is a breeze with 2 private balconies, with south exposure. And lets not forget about the convenience of a private single-car garage with direct inside access. Unbeatably located in Ottawa's east end with quick access to Highway 417, the LRT, Downtown Ottawa, CMHC, Montfort Hospital, NRC, CSIS, and CSE. Walk within a few minutes to Gloucester Centre, Costco, SilverCity, restaurants, and everyday amenities. Oh! and did I mention it is under a 5 minute walk to the LRT at Blair Station. Truly a rare gem with no other unit like it on the street. Come check it out, you will not be disappointed!
For sale
C$695,000
4448 Harper Ave #7, Ottawa, ON K1J 1E1
2beds
2baths
Townhouse
Built in ----
-- sqft lot
$-- Zestimate®
C$--/sqft
C$565/mo HOA
What's special
Exquisitely updated living spaceFlooded with natural lightSoaring cathedral ceilingsCozy gas fireplaceDream gourmet kitchenAbundant cabinetryPremium finishes
- 1 day |
- 11 |
- 0 |
Zillow last checked:
Listing updated:
Listed by:
ROYAL LEPAGE TEAM REALTY
Source: TRREB,MLS®#: X13660720 Originating MLS®#: Ottawa Real Estate Board
Originating MLS®#: Ottawa Real Estate BoardFacts & features
Interior
Bedrooms & bathrooms
- Bedrooms: 2
- Bathrooms: 2
Primary bedroom
- Level: Second
- Dimensions: 4.52 x 4.43
Bedroom
- Level: Second
- Dimensions: 3.68 x 2.96
Bathroom
- Level: Second
- Dimensions: 3.34 x 2.43
Kitchen
- Level: Main
- Dimensions: 8.03 x 5.29
Laundry
- Level: Main
- Dimensions: 2.8 x 2.29
Living room
- Level: Main
- Dimensions: 5.61 x 5.54
Loft
- Level: Second
- Dimensions: 4.13 x 2.86
Heating
- Forced Air, Gas
Cooling
- Central Air
Appliances
- Laundry: In-Suite Laundry
Features
- Central Vacuum
- Basement: None
- Has fireplace: Yes
- Fireplace features: Natural Gas
Interior area
- Living area range: 1600-1799 null
Video & virtual tour
Property
Parking
- Total spaces: 1
- Parking features: Garage Door Opener
- Has garage: Yes
Features
- Exterior features: Open Balcony
Lot
- Features: Public Transit
Details
- Parcel number: 155940007
Construction
Type & style
- Home type: Townhouse
- Property subtype: Townhouse
Materials
- Brick, Vinyl Siding
- Roof: Shingle
Details
- Builder name: Richcraft
Community & HOA
HOA
- Services included: Water Included, Building Insurance Included, Common Elements Included
- HOA fee: C$565 monthly
- HOA name: OCCC
Location
- Region: Ottawa
Financial & listing details
- Annual tax amount: C$4,330
- Date on market: 8/11/2026
Price history
Price history is unavailable.
Public tax history
Tax history is unavailable.
Climate risks
Neighborhood: Cummings
Nearby schools
GreatSchools rating
No schools nearby
We couldn't find any schools near this home.
- C$--2 bd2 ba1.9k sqft4480 Harper Ave, Ottawa, ON K1J1E1Off Market
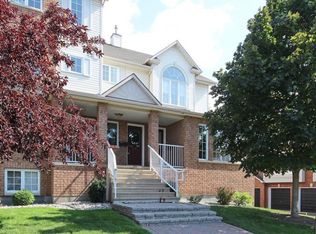
- C$625,0003 bd2 ba-- sqft4620 Ogilvie Walk Cres, Ottawa, ON K1J1G7For Sale

- C$669,9004 bd3 ba-- sqft1741 Jobin Cres, Ottawa, ON K1J1C4For Sale

- C$--1 bd1 ba628 sqft200 Frontier Path Point, Ottawa, ON K1J0C8Off Market
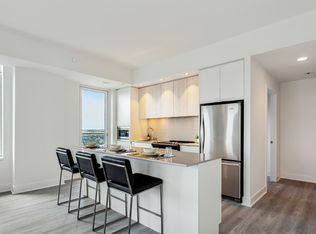
- C$--1 bd1 ba670 sqft200 Frontier Path Point #1-BEDROOM, Ottawa, ON K1J0C8Off Market
- C$--2 bd2 ba965 sqft200 Frontier Path Point #2-BEDROOM, Ottawa, ON K1J0C8Off Market
- C$---- bd1 ba459 sqft200 Frontier Path Point #BACHELOR, Ottawa, ON K1J0C8Off Market
- C$--1 bd1 ba663 sqft200 Frontier Path Point #1013681, Ottawa, ON K1J0C8Off Market
Similar homes
- C$669,9004 bd3 ba-- sqft1741 Jobin Cres, Ottawa, ON K1J 1C4For SaleMLS ID #X13625698, RIGHT AT HOME REALTY. TRREB
- C$699,0003 bd3 ba-- sqft550 Wolffdale Cres, Ottawa, ON K1K 1N5For Sale
 MLS ID #X13667258, ROYAL LEPAGE PERFORMANCE REALTY. TRREB
 - C$699,9004 bd3 ba-- sqft172 Carwood Cir, Ottawa, ON K1K 4V6For Sale
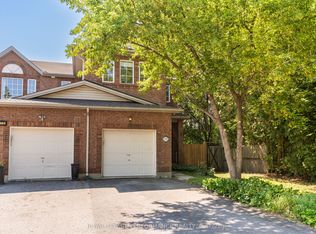 MLS ID #X13646048, ROYAL LEPAGE PERFORMANCE REALTY. TRREB
 - C$769,9003 bd2 ba-- sqft1599 Maxime St, Ottawa, ON K1B 3K9For Sale
 MLS ID #X13654486, ROYAL LEPAGE PERFORMANCE REALTY. TRREB
 - C$714,9004 bd3 ba-- sqft1400 Hemlock Rd, Ottawa, ON K1K 5A8For SaleMLS ID #X13652014, EXP REALTY. TRREB
- C$374,9003 bd2 ba-- sqft1299 Cedarcroft Cres #25, Ottawa, ON K1B 5G9For SaleMLS ID #X13664100, RE/MAX ABSOLUTE REALTY INC.. TRREB
- C$625,0003 bd2 ba-- sqft4620 Ogilvie Walk Cres, Ottawa, ON K1J 1G7For SaleMLS ID #X13496474, EXIT REALTY MATRIX. TRREB
- C$750,0003 bd2 ba-- sqft664 Center St, Ottawa, ON K1K 2N9For SaleMLS ID #X13666520, RE/MAX HALLMARK REALTY GROUP. TRREB
- C$659,0003 bd2 ba-- sqft54 Meadowcroft Cres, Ottawa, ON K1J 1H2For SaleMLS ID #X13601948, CENTURY 21 SYNERGY REALTY INC. TRREB
- C$675,0004 bd4 ba-- sqft174 Carwood Cir, Ottawa, ON K1K 4V6For SaleMLS ID #X13639188, RE/MAX HALLMARK REALTY GROUP. TRREB
- from C$650,4343 bd3 ba2k sqftRockcliffe End Plan, Wateridge Village at Rockcliffe, Ottawa, ON K1K 4B9New ConstructionMattamy Homes Canada
- C$619,0003 bd2 ba-- sqft393 W Spartan Ave, Ottawa, ON K1K 1J6For SaleMLS ID #X13655870, ROYAL LEPAGE INTEGRITY REALTY. TRREB
- C$424,9004 bd2 ba-- sqft1449 Ridgebrook Dr #124, Ottawa, ON K1B 4T1For SaleMLS ID #X13662760, REAL BROKER ONTARIO LTD.. TRREB
- C$489,9003 bd2 ba-- sqft1752 Stonehenge Cres, Ottawa, ON K1B 4Z9For SaleMLS ID #X13667026, RE/MAX ABSOLUTE WALKER REALTY. TRREB
- C$484,9003 bd2 ba-- sqft789 Borthwick Ave, Ottawa, ON K1K 2M5For SaleMLS ID #X13669282, RE/MAX HALLMARK REALTY GROUP. TRREB
- C$639,9004 bd2 ba-- sqft1080 Cloverlawn Ct, Ottawa, ON K1J 6V8For SaleMLS ID #X13648604, ROYAL LEPAGE PERFORMANCE REALTY. TRREB
- C$699,9004 bd4 ba-- sqft1237 Cedarcroft Cres, Ottawa, ON K1B 5G9For SaleMLS ID #X13520710, EXP REALTY. TRREB
- C$389,9003 bd2 ba-- sqft1516 Beaverpond Dr #F, Ottawa, ON K1B 3R9For SaleMLS ID #X13655134, ROYAL LEPAGE TEAM REALTY. TRREB
- C$425,0003 bd2 ba-- sqft1248 Bethamy Ln, Ottawa, ON K1J 8P4For SaleMLS ID #X13660686, ROYAL LEPAGE INTEGRITY REALTY. TRREB
- C$644,9003 bd3 ba-- sqft137 Marrissa Ave, Ottawa, ON K1J 0A4For SaleMLS ID #X13547918, REAL BROKER ONTARIO LTD.. TRREB
