Location, location. 4 bedroom 2 bathroom semi detached home with single attached garage. Property located on a quiet court with minimal traffic. Pie shaped lot with over 100 feet across at the back with no rear neighbours. Updated kitchen cabinetry and countertop in 2015. Deck and patio access thru kitchen side door. Updated exterior doors with a front entrance vestibule. Upgraded attic insulation. All 4 bedrooms have hardwood floors, two of them under carpeting. Oak stairs and railings to second level and oak stairs to basement level. Updated main bathroom with heated floors. (not connected at panel) All bedrooms have colonial doors. Main level bathroom was renovated in 2015. Fireplace in living room has been capped as owners never used it. Could easily be converted to a direct vent gas fireplace. Basement recreation room has two large south facing basement windows, making this room naturally bright. Basement area has loads of storage as well as laundry room. above ground level windows replaced in 2015 by Verdun Windows. Roof reshingled in 2021. Backyard offers an above ground pool with new liner 2023 located on a very spacious parklike sunny backyard. Deck extension for pool, pool deck, retractable awning (10 X 12 ) , two sun shades ( 8 X 8 ) and wood fencing 2023. Includes gazebo and garden shed. New overhead garage door. Property is located within a very easy walking distance to schools, grocery stores, library, wave pool, Costco and transit. All measurements approximate taken by Iguide
For sale
C$639,900
1080 Cloverlawn Ct, Ottawa, ON K1J 6V8
4beds
2baths
Single Family Residence
Built in ----
2,958 Square Feet Lot
$-- Zestimate®
C$--/sqft
C$-- HOA
What's special
Single attached garageUpgraded attic insulationNew overhead garage door
- 9 days |
- 58 |
- 2 |
Zillow last checked:
Listing updated:
Listed by:
ROYAL LEPAGE PERFORMANCE REALTY
Source: TRREB,MLS®#: X13648604 Originating MLS®#: Ottawa Real Estate Board
Originating MLS®#: Ottawa Real Estate BoardFacts & features
Interior
Bedrooms & bathrooms
- Bedrooms: 4
- Bathrooms: 2
Primary bedroom
- Level: Second
- Dimensions: 3.94 x 3.56
Bedroom 2
- Level: Second
- Dimensions: 3.94 x 2.97
Bedroom 3
- Level: Second
- Dimensions: 3.59 x 2.64
Bedroom 4
- Level: Second
- Dimensions: 2.92 x 2.81
Bathroom
- Level: Main
- Dimensions: 2.05 x 1.47
Bathroom
- Level: Second
- Dimensions: 2.53 x 2.27
Dining room
- Level: Main
- Dimensions: 3.65 x 2.84
Foyer
- Level: Main
- Dimensions: 1.5 x 1.5
Kitchen
- Level: Main
- Dimensions: 4.14 x 3.61
Laundry
- Level: Basement
- Dimensions: 5.07 x 2.15
Living room
- Level: Main
- Dimensions: 5.96 x 3.75
Recreation
- Level: Basement
- Dimensions: 5.57 x 3.69
Utility room
- Level: Basement
- Dimensions: 5.58 x 4.93
Heating
- Forced Air, Gas
Cooling
- None
Features
- Storage
- Basement: Full,Finished
- Has fireplace: Yes
- Fireplace features: Wood Burning
Interior area
- Living area range: 1100-1500 null
Video & virtual tour
Property
Parking
- Total spaces: 3
- Parking features: Private
- Has garage: Yes
Features
- Stories: 2
- Patio & porch: Deck
- Exterior features: Awning(s)
- Has private pool: Yes
- Pool features: Above Ground
- Has view: Yes
- View description: Pool
- Waterfront features: None
Lot
- Size: 2,958 Square Feet
- Features: Reverse Pie Lot
Details
- Additional structures: Garden Shed, Gazebo, Fence - Full
- Parcel number: 043650154
Construction
Type & style
- Home type: SingleFamily
- Property subtype: Single Family Residence
Materials
- Aluminum Siding, Stucco (Plaster)
- Foundation: Poured Concrete
- Roof: Shingle
Utilities & green energy
- Sewer: Sewer
Community & HOA
Community
- Security: Smoke Detector(s)
Location
- Region: Ottawa
Financial & listing details
- Annual tax amount: C$5,167
- Date on market: 8/7/2026
Price history
Price history is unavailable.
Public tax history
Tax history is unavailable.
Climate risks
Neighborhood: Beacon Hill South
Nearby schools
GreatSchools rating
No schools nearby
We couldn't find any schools near this home.
- C$--4 bd3 ba2k sqft1899 Greenacre Cres, Ottawa, ON K1J6S7Off Market

- C$319,8004 bd2 ba-- sqft2080 Ogilvie Rd #7J, Ottawa, ON K1J7N8For Sale
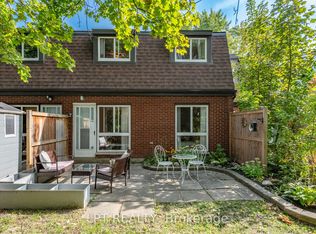
- C$299,0003 bd2 ba-- sqft2080 Ogilvie Rd #11K, Ottawa, ON K1J7N8For Sale
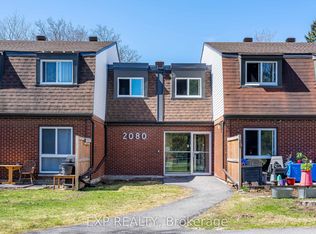
- C$320,0004 bd2 ba-- sqft2080 Ogilvie Rd #9J, Ottawa, ON K1J7N8For Sale
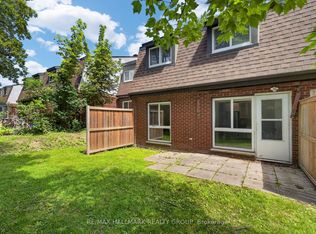
- C$--3 bd1 ba1k sqft1901 Ogilvie Rd #099A3604A, Ottawa, ON K1J7N7Off Market
- C$--3 bd1 ba1.1k sqft1901 Ogilvie Rd #4D32DB243, Ottawa, ON K1J7N7Off Market
- C$--3 bd1 ba1.1k sqft1901 Ogilvie Rd #6D5CED3AE, Ottawa, ON K1J7N7Off Market
- C$--3 bd1 ba1.1k sqft1901 Ogilvie Rd #1044508, Ottawa, ON K1J7N7Off Market
Similar homes
- C$675,0003 bd2 ba-- sqft2123 Blue Jay Cres, Ottawa, ON K1J 6A9For Sale
 MLS ID #X13432288, ENGEL & VOLKERS OTTAWA. TRREB
 - C$589,9003 bd2 ba-- sqft1883 Des Prairies Ave, Ottawa, ON K1E 2R5For Sale
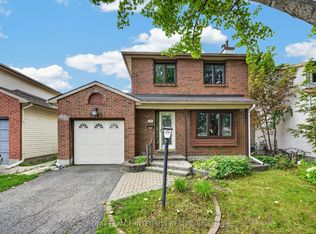 MLS ID #X13667084, ROYAL LEPAGE INTEGRITY REALTY. TRREB
 - C$769,9003 bd2 ba-- sqft1599 Maxime St, Ottawa, ON K1B 3K9For Sale
 MLS ID #X13654486, ROYAL LEPAGE PERFORMANCE REALTY. TRREB
 - C$669,9003 bd2 ba-- sqft1081 Kenaston St, Ottawa, ON K1B 3P8For Sale
 MLS ID #X13530034, ROYAL LEPAGE INTEGRITY REALTY. TRREB
 - C$699,9004 bd3 ba-- sqft172 Carwood Cir, Ottawa, ON K1K 4V6For SaleMLS ID #X13646048, ROYAL LEPAGE PERFORMANCE REALTY. TRREB
- C$665,0003 bd2 ba-- sqft1447 Stagecoach Rd, Ottawa, ON K4P 1G4For SaleMLS ID #X13645400, RE/MAX ABSOLUTE WALKER REALTY. TRREB
- C$719,9004 bd2 ba-- sqft839 Weston Dr, Ottawa, ON K1G 1W5For SaleMLS ID #X13418076, RE/MAX HALLMARK REALTY GROUP. TRREB
- C$554,9004 bd2 ba-- sqft385 Princess Louise Dr, Ottawa, ON K4A 2K5For SaleMLS ID #X13666658, RE/MAX HALLMARK REALTY GROUP. TRREB
- C$614,9003 bd2 ba-- sqft1550 Bourcier Dr, Ottawa, ON K1E 3J2For SaleMLS ID #X13511364, ROYAL LEPAGE PERFORMANCE REALTY. TRREB
- C$749,9004 bd3 ba-- sqft6451 Viseneau Dr, Ottawa, ON K1C 5H1For SaleMLS ID #X13532486, POWER MARKETING REAL ESTATE INC.. TRREB
- C$669,9003 bd3 ba-- sqft270 McEachern Cres, Ottawa, ON K1E 3K5For SaleMLS ID #X13439088, RE/MAX HALLMARK REALTY GROUP. TRREB
- C$659,9003 bd2 ba-- sqft8097 Laurie Ln, Ottawa, ON K0A 2P0For SaleMLS ID #X13644006, SUTTON GROUP - OTTAWA REALTY. TRREB
- C$595,0004 bd3 ba-- sqft100 Hillside Dr #27, Ottawa, ON K1K 4J4For SaleMLS ID #X13576478, ROYAL LEPAGE INTEGRITY REALTY. TRREB
- C$674,9003 bd2 ba-- sqft303 Hoylake Cres, Ottawa, ON K1E 1M1For SaleMLS ID #X13235142, CENTURY 21 ACTION POWER TEAM LTD.. TRREB
- C$724,9004 bd4 ba-- sqft652 Thicket Way, Ottawa, ON K4A 3A7For SaleMLS ID #X13561914, RE/MAX HALLMARK REALTY GROUP. TRREB
- C$720,0003 bd3 ba-- sqft2201 Haig Dr, Ottawa, ON K1G 2L3For SaleMLS ID #X13544796, CENTURY 21 SYNERGY REALTY INC. TRREB
- C$699,9003 bd2 ba-- sqft2296 Kay St, Ottawa, ON K2C 1J7For SaleMLS ID #X13667196, ROYAL LEPAGE TEAM REALTY. TRREB
- C$674,9002 bd1 ba-- sqft1318 Avenue Q, Ottawa, ON K1G 0B6For SaleMLS ID #X13064030, RE/MAX HALLMARK REALTY GROUP. TRREB
- C$549,9003 bd2 ba-- sqft776 Vinette Cres, Ottawa, ON K1E 1W9For SaleMLS ID #X13615588, ROYAL LEPAGE INTEGRITY REALTY. TRREB
- C$669,9004 bd3 ba-- sqft2181 Sunmeadow St, Ottawa, ON K4A 4W1For SaleMLS ID #X13599326, POWER MARKETING REAL ESTATE INC.. TRREB
