
Welcome to 303 Hoylake! This 3-bedroom, 2-bathroom single detached sidesplit sits on a generous corner lot in sought-after Orleans, Ontario, offering the kind of space, flexibility, and privacy that's genuinely hard to find. The sidesplit design creates a natural separation between living, sleeping, and recreational areas - a layout that works well for families, remote workers, or anyone who values defined spaces. Three comfortable bedrooms and two bathrooms mean there's room for everyone without feeling crowded. The basement has a sauna to relax at the end of the day or sit by the fireplace. The corner lot setting opens up the yard in ways a standard lot simply can't match. The private backyard offers genuine breathing room, whether you're hosting a summer barbecue or just unwinding after a long day. The multiple storage sheds are a practical bonus - no fighting for garage space or cluttering the basement. Located in Orleans, you're close to great schools, parks, shops along St. Joseph Boulevard, and easy access to Highway 174 for a smooth commute into Ottawa.
For sale
C$674,900
303 Hoylake Cres, Ottawa, ON K1E 1M1
3beds
2baths
Single Family Residence
Built in ----
7,095 Square Feet Lot
$-- Zestimate®
C$--/sqft
C$-- HOA
What's special
Generous corner lotThree comfortable bedroomsMultiple storage sheds
- 78 days |
- 8 |
- 0 |
Zillow last checked:
Listing updated:
Listed by:
CENTURY 21 ACTION POWER TEAM LTD.
Source: TRREB,MLS®#: X13235142 Originating MLS®#: Ottawa Real Estate Board
Originating MLS®#: Ottawa Real Estate BoardFacts & features
Interior
Bedrooms & bathrooms
- Bedrooms: 3
- Bathrooms: 2
Primary bedroom
- Level: Third
- Dimensions: 4.17 x 3.37
Bedroom
- Level: Third
- Dimensions: 3.04 x 3.2
Bedroom
- Level: Third
- Dimensions: 2.78 x 4.16
Bathroom
- Level: Third
- Dimensions: 2.38 x 3.37
Den
- Level: Main
- Dimensions: 3.2 x 3.37
Dining room
- Level: Second
- Dimensions: 2.51 x 3.37
Family room
- Level: Basement
- Dimensions: 5.88 x 3.6
Kitchen
- Level: Second
- Dimensions: 3.22 x 3.37
Living room
- Level: Second
- Dimensions: 5.84 x 3.61
Utility room
- Level: Basement
- Dimensions: 6.63 x 3.37
Heating
- Forced Air, Gas
Cooling
- Central Air
Features
- Sauna
- Basement: Finished
- Has fireplace: Yes
- Fireplace features: Natural Gas, Wood Burning
Interior area
- Living area range: 1100-1500 null
Video & virtual tour
Property
Parking
- Total spaces: 4
- Parking features: Garage
- Has garage: Yes
Features
- Pool features: None
Lot
- Size: 7,095 Square Feet
Details
- Parcel number: 044200453
Construction
Type & style
- Home type: SingleFamily
- Property subtype: Single Family Residence
Materials
- Vinyl Siding, Brick
- Foundation: Poured Concrete
- Roof: Asphalt Shingle
Utilities & green energy
- Sewer: Sewer
Community & HOA
Location
- Region: Ottawa
Financial & listing details
- Annual tax amount: C$4,366
- Date on market: 6/3/2026
Price history
Price history is unavailable.
Public tax history
Tax history is unavailable.
Climate risks
Neighborhood: Orléans
Nearby schools
GreatSchools rating
No schools nearby
We couldn't find any schools near this home.
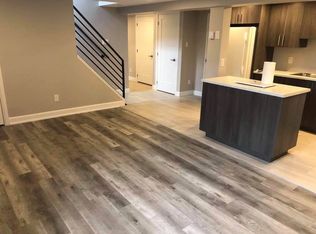
- C$--1 bd1 ba1k sqft296 Hoylake Cres, Ottawa, ON K1E1M2Off Market
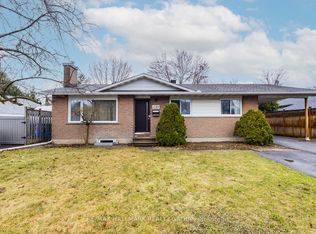
- C$1,7501 bd1 ba-- sqft1542 Saint Georges St #B, Ottawa, ON K1E1P9For Rent
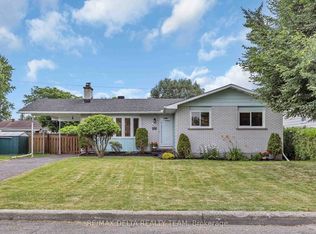
- C$575,0003 bd1 ba-- sqft278 Gleneagles Ave, Ottawa, ON K1E1L8For Sale
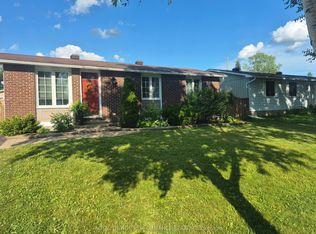
- C$609,9003 bd2 ba-- sqft1497 Blackheath St, Ottawa, ON K1E1K6For Sale
- C$635,0004 bd2 ba-- sqft337 Roxdale Ave, Ottawa, ON K1E1T9For Sale
- C$---- bd1 ba600 sqft1508 Duford Dr #3, Ottawa, ON K1E1E9Off Market
- C$--2 bd1 ba1k sqft1508 Duford Dr #1, Ottawa, ON K1E1E9Off Market
- C$--1 bd1 ba160 sqft336 Reynolds Dr #B, Ottawa, ON K1E1T2Off Market
Similar homes
- C$669,9003 bd3 ba-- sqft270 McEachern Cres, Ottawa, ON K1E 3K5For Sale
 MLS ID #X13439088, RE/MAX HALLMARK REALTY GROUP. TRREB
 - C$659,9003 bd4 ba-- sqft1675 Lacombe Dr, Ottawa, ON K4A 2R9For Sale
 MLS ID #X13627654, CENTURY 21 ACTION POWER TEAM LTD.. TRREB
 - C$615,0003 bd2 ba-- sqft1475 Deavy Way, Ottawa, ON K1E 2W7For Sale
 MLS ID #X13587306, RE/MAX HALLMARK SAM MOUSSA REALTY. TRREB
 - C$600,0004 bd3 ba-- sqft1626 Prestwick Dr, Ottawa, ON K1E 2Y1For Sale
 MLS ID #X13482400, CENTURY 21 SYNERGY REALTY INC.. TRREB
 - C$689,9003 bd3 ba-- sqft931 Kevin Cres, Ottawa, ON K4C 1C5For SaleMLS ID #X13615180, CENTURY 21 ACTION POWER TEAM LTD.. TRREB
- C$749,9004 bd3 ba-- sqft6451 Viseneau Dr, Ottawa, ON K1C 5H1For SaleMLS ID #X13532486, POWER MARKETING REAL ESTATE INC.. TRREB
- C$639,9004 bd2 ba-- sqft1080 Cloverlawn Ct, Ottawa, ON K1J 6V8For SaleMLS ID #X13648604, ROYAL LEPAGE PERFORMANCE REALTY. TRREB
- C$769,9003 bd2 ba-- sqft1599 Maxime St, Ottawa, ON K1B 3K9For SaleMLS ID #X13654486, ROYAL LEPAGE PERFORMANCE REALTY. TRREB
- C$769,9004 bd3 ba-- sqft1646 Grey Nuns Dr, Ottawa, ON K1C 1T7For SaleMLS ID #X13521978, ROYAL LEPAGE INTEGRITY REALTY. TRREB
- C$699,0003 bd3 ba-- sqft550 Wolffdale Cres, Ottawa, ON K1K 1N5For SaleMLS ID #X13667258, ROYAL LEPAGE PERFORMANCE REALTY. TRREB
- C$669,9003 bd2 ba-- sqft1081 Kenaston St, Ottawa, ON K1B 3P8For SaleMLS ID #X13530034, ROYAL LEPAGE INTEGRITY REALTY. TRREB
- C$639,9003 bd2 ba-- sqft54 Meadowcroft Cres, Ottawa, ON K1J 1H2For SaleMLS ID #X13685328, CENTURY 21 SYNERGY REALTY INC.. TRREB
- C$579,0002 bd3 ba-- sqft1833 Brousseau Cres, Ottawa, ON K1C 2Y5For SaleMLS ID #X13540530, SUTTON GROUP - OTTAWA REALTY. TRREB
- C$659,9003 bd2 ba-- sqft8097 Laurie Ln, Ottawa, ON K0A 2P0For SaleMLS ID #X13644006, SUTTON GROUP - OTTAWA REALTY. TRREB
- C$554,9004 bd2 ba-- sqft385 Princess Louise Dr, Ottawa, ON K4A 2K5For SaleMLS ID #X13666658, RE/MAX HALLMARK REALTY GROUP. TRREB
- C$579,9003 bd3 ba-- sqft897 Paradise Cres, Ottawa, ON K4A 3S5For SaleMLS ID #X13649362, ROYAL LEPAGE PERFORMANCE REALTY. TRREB
- C$895,0004 bd4 ba-- sqft6803 Barsona Pl, Ottawa, ON K1C 1J2For SaleMLS ID #X13541472, AVENUE NORTH REALTY INC.. TRREB
- C$640,0003 bd2 ba-- sqft119 Centenaire St, Russell, ON K0A 1W0For SaleMLS ID #X13687782, ROYAL LEPAGE PERFORMANCE REALTY. TRREB
- C$619,0004 bd4 ba-- sqft1654 Varennes Blvd, Ottawa, ON K4A 4B2For SaleMLS ID #X13420008, POWER MARKETING REAL ESTATE INC.. TRREB
- C$829,9002 bd3 ba-- sqft569 Princess Louise Dr, Ottawa, ON K4A 1Z1For SaleMLS ID #X13448916, ROYAL LEPAGE PERFORMANCE REALTY. TRREB
