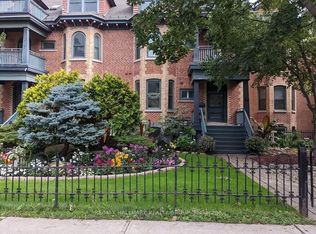
Ottawa residents know the corner of King Edward and Laurier Avenue hosts the city's mosticonic heritage homes, but only a rare few get to experience living in them. Discover three levels of beautifully maintained original Victorian features like 10 foot ceilings, hardwood and millwork. 21st century updates throughout make this 6 bedroom home a delight. Three private terraces and a secluded back garden plus surface level parking solidify this home's status as a unicorn on the market. Steps to Ottawa University, Parliament and Gatineau - don't wait - see it!
For sale
C$1,475,000
525 King Edward Ave, Ottawa, ON K1N 7N3
5beds
4baths
Townhouse
Built in ----
4,074 Square Feet Lot
$-- Zestimate®
C$--/sqft
C$-- HOA
What's special
Three private terracesSecluded back gardenSurface level parking
- 1 day |
- 22 |
- 1 |
Zillow last checked:
Listing updated:
Listed by:
ROYAL LEPAGE TEAM REALTY
Source: TRREB,MLS®#: X13663218 Originating MLS®#: Ottawa Real Estate Board
Originating MLS®#: Ottawa Real Estate BoardFacts & features
Interior
Bedrooms & bathrooms
- Bedrooms: 5
- Bathrooms: 4
Primary bedroom
- Level: Second
- Dimensions: 15.8 x 4.91
Primary bedroom
- Level: Third
- Dimensions: 3.26 x 4.59
Bedroom
- Level: Second
- Dimensions: 4.79 x 3.79
Bedroom
- Level: Third
- Dimensions: 4.08 x 3.89
Bathroom
- Level: Second
- Dimensions: 2.62 x 2.2
Bathroom
- Level: Main
- Dimensions: 1.52 x 1.84
Bathroom
- Level: Third
- Dimensions: 2.96 x 1.6
Bathroom
- Level: Second
- Dimensions: 4.16 x 1.64
Other
- Level: Second
- Dimensions: 5.45 x 4.59
Dining room
- Level: Main
- Dimensions: 5.61 x 5.58
Family room
- Level: Main
- Dimensions: 4.71 x 3.6
Family room
- Level: Third
- Dimensions: 4.77 x 4.95
Kitchen
- Level: Main
- Dimensions: 4.98 x 4.32
Laundry
- Level: Second
- Dimensions: 3.86 x 2.38
Living room
- Level: Main
- Dimensions: 4.71 x 6.42
Office
- Level: Third
- Dimensions: 2.32 x 3.98
Pantry
- Level: Main
- Dimensions: 2.43 x 2.92
Other
- Level: Second
- Dimensions: 2.26 x 3.94
Other
- Level: Third
- Dimensions: 3.12 x 4.59
Sunroom
- Level: Main
- Dimensions: 3.32 x 3.87
Utility room
- Level: Lower
- Dimensions: 7.82 x 16.28
Heating
- Water, Gas
Cooling
- Other, Wall Unit(s)
Features
- Storage
- Flooring: Carpet Free
- Basement: Full,Unfinished
- Has fireplace: Yes
- Fireplace features: Natural Gas, Wood Burning
Interior area
- Living area range: 3500-5000 null
Video & virtual tour
Property
Parking
- Total spaces: 2
Features
- Stories: 3
- Pool features: None
Lot
- Size: 4,074 Square Feet
- Features: Public Transit
Details
- Parcel number: 042110196
Construction
Type & style
- Home type: Townhouse
- Property subtype: Townhouse
Materials
- Brick
- Foundation: Stone
- Roof: Asphalt Shingle
Utilities & green energy
- Sewer: Sewer
Community & HOA
Location
- Region: Ottawa
Financial & listing details
- Annual tax amount: C$11,627
- Date on market: 8/11/2026
Price history
Price history is unavailable.
Public tax history
Tax history is unavailable.
Climate risks
Neighborhood: Sandy Hill
Nearby schools
GreatSchools rating
No schools nearby
We couldn't find any schools near this home.
- C$--2 bd2 ba-- sqft201 Laurier Ave E #405, Ottawa, ON K1N6P1Off Market

- C$630,0004 bd3 ba-- sqft509 King Edward Ave #1, Ottawa, ON K1N7N3For Sale
- C$--4 bd1 ba756 sqft217 Laurier Ave E #6, Ottawa, ON K1N6P1Off Market

- C$--2 bd1 ba647 sqft217 Laurier Ave E #1210592, Ottawa, ON K1N6P1Off Market
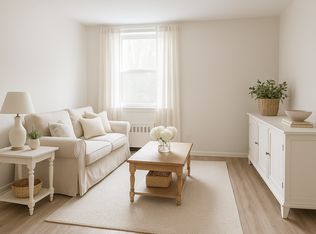
- C$--2 bd1 ba650 sqft217 Laurier Ave E #1432639, Ottawa, ON K1N6P1Off Market
- C$--4 bd1 ba756 sqft217 Laurier Ave E #906342, Ottawa, ON K1N6P1Off Market
- C$--1 bd1 ba600 sqft226 Wilbrod St #1, Ottawa, ON K1N6L6Off Market
- C$599,9003 bd2 ba-- sqft220 Wilbrod St #2, Ottawa, ON K1N6L6For Sale
Similar homes
- C$1,325,0002 bd2 ba-- sqftCanal 111, Ottawa, ON K1S 5K8For Sale
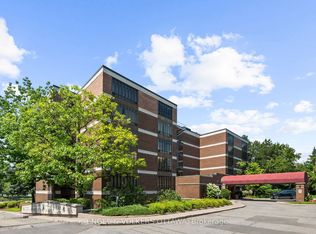 MLS ID #X13662108, ENGEL & VOLKERS OTTAWA. TRREB
 - C$1,425,0005 bd3 ba-- sqft14 Somerset St W, Ottawa, ON K2P 0H4For Sale
 MLS ID #X13110762, EXIT REALTY MATRIX. TRREB
 - C$1,059,0004 bd2 ba-- sqft13 Wolff St, Ottawa, ON K1K 1K6For Sale
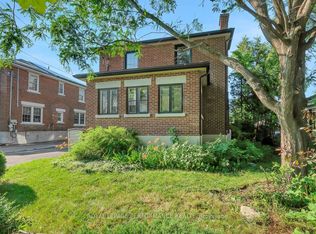 MLS ID #X13667652, ROYAL LEPAGE PERFORMANCE REALTY. TRREB
 - C$1,325,0006 bd4 ba-- sqft95 Templeton St, Ottawa, ON K1N 6X4For Sale
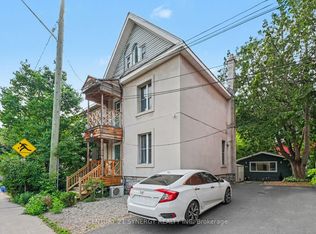 MLS ID #X13539658, CENTURY 21 SYNERGY REALTY INC. TRREB
 - C$1,489,9006 bd4 ba-- sqft66 Delaware Ave, Ottawa, ON K2P 0Z3For SaleMLS ID #X13212452, ROYAL LEPAGE PERFORMANCE REALTY. TRREB
- C$1,500,0006 bd3 ba-- sqft455 Metcalfe St, Ottawa, ON K2P 1T1For SaleMLS ID #X13481074, RE/MAX HALLMARK REALTY GROUP. TRREB
- C$1,399,0006 bd4 ba-- sqft52 Saint Andrew St, Ottawa, ON K1N 5E9For SaleMLS ID #X13249426, EXP REALTY. TRREB
- C$1,499,0008 bd4 ba-- sqft294 Donald St, Ottawa, ON K1K 1M7For SaleMLS ID #X13481958, DETAILS REALTY INC.. TRREB
- C$1,389,0003 bd3 ba-- sqft164 Dufferin Rd, Ottawa, ON K1M 2A6For SaleMLS ID #X13123126, ROYAL LEPAGE TEAM REALTY. TRREB
- C$1,495,0004 bd4 ba-- sqft31 Commanda Way, Ottawa, ON K1M 1G1For SaleMLS ID #X13117404, ROYAL LEPAGE PERFORMANCE REALTY. TRREB
- C$1,524,9006 bd6 ba-- sqft156 Dagmar Ave #154, Ottawa, ON K1L 5T2For SaleMLS ID #X13514378, SUTTON GROUP - OTTAWA REALTY. TRREB
- C$739,9006 bd2 ba-- sqft480 Cumberland St, Ottawa, ON K1N 7J9For SaleMLS ID #X13090232, RE/MAX HALLMARK REALTY GROUP. TRREB
- C$739,9006 bd2 ba-- sqft478 Cumberland St, Ottawa, ON K1N 7J9For SaleMLS ID #X13090642, RE/MAX HALLMARK REALTY GROUP. TRREB
- C$1,100,0006 bd5 ba-- sqft205 Marier Ave, Ottawa, ON K1L 5R6For SaleMLS ID #X13651230, EASY LIST REALTY LTD.. TRREB
- C$1,449,0003 bd3 ba-- sqft50 Charles St, Ottawa, ON K1M 2H2For SaleMLS ID #X13547904, ENGEL & VOLKERS OTTAWA. TRREB
- C$1,125,0004 bd4 ba-- sqft168 Stewart St W, Ottawa, ON K1N 6J9For SaleMLS ID #X13432404, ROYAL LEPAGE PERFORMANCE REALTY. TRREB
- C$750,0004 bd3 ba-- sqft463 Slater St, Ottawa, ON K1R 5C2For SaleMLS ID #X13645152, EXP REALTY. TRREB
- C$1,629,9003 bd4 ba-- sqft309 Deschatelets Ave, Ottawa, ON K1S 5W1For SaleMLS ID #X12827016, ENGEL & VOLKERS OTTAWA. TRREB
- C$1,625,0004 bd4 ba-- sqft101 Ivy Cres, Ottawa, ON K1M 1Y1For SaleMLS ID #X13532106, ENGEL & VOLKERS OTTAWA. TRREB
- C$775,0004 bd2 ba-- sqft539 Gilmour St, Ottawa, ON K1R 5L5For SaleMLS ID #X13632698, ROYAL LEPAGE TEAM REALTY. TRREB
