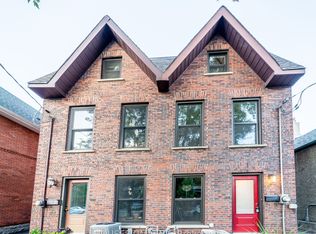
A lovely covered front porch offers a warm and welcoming first impression, setting the tone for the character and charm found throughout this inviting home.Step inside to discover a bright and inviting main floor filled with plenty of natural light. Beautiful hardwood flooring throughout the living and dining rooms creates a warm and welcoming atmosphere. The bright white kitchen is both stylish and practical, featuring an abundance of cabinetry and storage, elegant granite countertops and a double sink. A convenient powder room completes the main floor, while a lovely three-season room just beyond the kitchen provides the perfect spot to enjoy your morning coffee or unwind overlooking the backyard. Upstairs, a beautiful hardwood staircase leads to three well-proportioned bedrooms and a full bathroom. The primary bedroom is thoughtfully equipped with a PAX wardrobe system, offering excellent built-in storage. A second-floor linen closet adds to the home's practical storage solutions. The dry basement provides additional flexibility and plenty of room for storage. Step outside and enjoy the benefits of a deep lot featuring a beautifully landscaped backyard, mature trees, including a magnolia tree that blooms twice a year, a charming flagstone pathway and a handy storage shed. The private driveway offers convenient parking for two vehicles.Ideally situated in a welcoming, family-friendly community close to parks, schools, biking trails and scenic walking paths, this home offers an excellent lifestyle for families and outdoor enthusiasts alike. With convenient highway access and easy connections to everyday amenities, this is a wonderful opportunity to enjoy the charm of a classic Sandy Hill home in a fantastic location. Windows - 2023
For sale
C$719,900
253 Russell Ave, Ottawa, ON K1N 7X6
3beds
2baths
Single Family Residence
Built in ----
3,051 Square Feet Lot
$-- Zestimate®
C$--/sqft
C$-- HOA
What's special
Covered front porchBright white kitchenElegant granite countertopsDouble sinkBeautiful hardwood staircaseThree well-proportioned bedroomsSecond-floor linen closet
- 1 day
- 22
- 1
Zillow last checked:
Listing updated:
Listed by:
ROYAL LEPAGE TEAM REALTY
Source: TRREB,MLS®#: X14174334 Originating MLS®#: Ottawa Real Estate Board
Facts & features
Interior
Bedrooms & bathrooms
- Bedrooms: 3
- Bathrooms: 2
Heating
- Forced Air, Gas
Cooling
- Central Air
Features
- Flooring: Carpet Free
- Basement: Full,Unfinished
- Has fireplace: No
Interior area
- Living area range: 1100-1500 null
Video & virtual tour
Property
Parking
- Total spaces: 2
- Parking features: Tandem
Features
- Stories: 2
- Pool features: None
Lot
- Size: 3,051 Square Feet
Details
- Parcel number: 042050163
Construction
Type & style
- Home type: SingleFamily
- Property subtype: Single Family Residence
Materials
- Brick
- Foundation: Poured Concrete
- Roof: Flat
Utilities & green energy
- Sewer: Sewer
Community & HOA
Location
- Region: Ottawa
Financial & listing details
- Annual tax amount: C$6,696
- Date on market: 11/12/2026
Price history
Price history is unavailable.
Public tax history
Tax history is unavailable.
Climate risks
Neighborhood: Sandy Hill
Nearby schools
GreatSchools rating
No schools nearby
We couldn't find any schools near this home.

Similar homes
- C$669,8003 bd2 ba-- sqft239 Wilbrod St, Ottawa, ON K1N 6L8For Sale
 MLS ID #X14154118, REMAX BOARDWALK REALTY. TRREB
- C$749,0003 bd2 ba-- sqft12 Prince Albert St, Ottawa, ON K1K 2A4For Sale
 MLS ID #X13866132, ROYAL LEPAGE PERFORMANCE REALTY. TRREB
- C$625,0003 bd3 ba-- sqft441 Elgin St, Ottawa, ON K2P 1N5For Sale
 MLS ID #X14179594, ROYAL LEPAGE TEAM REALTY. TRREB
- C$749,9003 bd3 ba-- sqft43 Sweetland Ave, Ottawa, ON K1N 7T7For Sale
 MLS ID #X13857060, HOUSESIGMA INC. TRREB
