Welcome to 26 Quill Street at King George Manor, an exceptional freehold townhome built by ROCA Homes offering approximately 2,119 sq. ft. above grade, four bedrooms, 3.5 bathrooms, an attached garage and full Tarion new-home warranty coverage. Stunning exterior architecture makes this home standout and command your attention. The interior was designed to feel calm, spacious and comfortable, the home features high ceilings, matching wide-plank hardwood throughout the above-grade living areas and three gorgeous hardwood staircases. Refined millwork, large-format tile and generous windows reinforce the quality of the construction, while the flexible ground-level rooms provide space for family, guests, working from home or multigenerational living. The third floor is the showpiece: a bright, open kitchen, dining and living level created for effortless everyday living and entertaining. Skylights draw natural light into the heart of the home. The designer kitchen features two-tone cabinetry, granite waterfall countertops, stainless steel appliances and a generous island where everyone will naturally gather. Relax by the fireplace, then step onto the private third-level patio for morning coffee, summer dining or quiet evenings among the treetops. Set in Overbrook, you are minutes from the Rideau River pathways, Rideau Sports Centre, Beechwood shops and restaurants, downtown and Highway 417, with parks and community amenities nearby. No condo fees, no renovations and no compromises. Simply move in and enjoy the space, luxury finishes, quality construction and peace of mind that come with a beautifully built brand-new home. Other residences, including finished-basement and end-unit options, are also available.
For sale
C$950,000
26 Quill St, Ottawa, ON K1K 4E7
4beds
4baths
Townhouse
Built in ----
1,482 Square Feet Lot
$-- Zestimate®
C$--/sqft
C$-- HOA
What's special
Four bedroomsAttached garageStunning exterior architectureHigh ceilingsThree gorgeous hardwood staircasesRefined millworkLarge-format tile
- 1 day
- 10
- 0
Zillow last checked:
Listing updated:
Listed by:
THE REPS BROKERAGE
Source: TRREB,MLS®#: X14173628 Originating MLS®#: Ottawa Real Estate Board
Facts & features
Interior
Bedrooms & bathrooms
- Bedrooms: 4
- Bathrooms: 4
Heating
- Forced Air, Gas
Cooling
- Other
Appliances
- Included: Instant Hot Water
Features
- Rough-In Bath
- Basement: Full
- Has fireplace: Yes
- Fireplace features: Natural Gas
Interior area
- Living area range: 2000-2500 null
Video & virtual tour
Property
Parking
- Total spaces: 3
- Parking features: Lane, Garage Door Opener
- Has garage: Yes
Features
- Stories: 3
- Pool features: None
Lot
- Size: 1,482 Square Feet
Details
- Parcel number: 042500328
- Other equipment: Air Exchanger
Construction
Type & style
- Home type: Townhouse
- Property subtype: Townhouse
Materials
- Brick, Aluminum Siding
- Foundation: Poured Concrete
- Roof: Shingle
Utilities & green energy
- Sewer: Sewer
Community & HOA
Location
- Region: Ottawa
Financial & listing details
- Date on market: 11/12/2026
Price history
Price history is unavailable.
Public tax history
Tax history is unavailable.
Climate risks
Neighborhood: Overbrook
Nearby schools
GreatSchools rating
No schools nearby
We couldn't find any schools near this home.

Similar homes
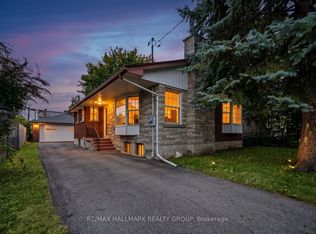
- C$799,9004 bd4 ba-- sqft269 B Queen Mary St, Ottawa, ON K1K 1X1For Sale
 MLS ID #X14177138, ROYAL LEPAGE INTEGRITY REALTY. TRREB
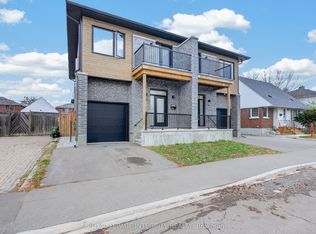
- C$799,9004 bd4 ba-- sqft271 Queen Mary St, Ottawa, ON K1K 1X1For Sale
 MLS ID #X14177140, ROYAL LEPAGE INTEGRITY REALTY. TRREB
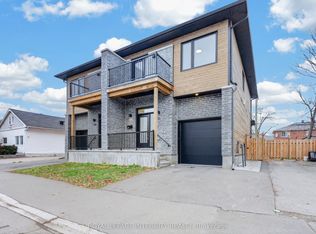
- C$999,9003 bd4 ba-- sqft51 Drouin Ave, Ottawa, ON K1K 2A6For Sale
 MLS ID #X14144290, RE/MAX HALLMARK REALTY GROUP. TRREB
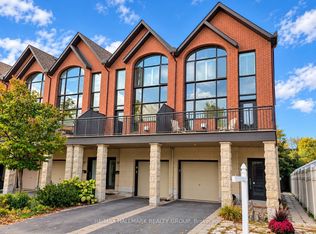
- C$849,0004 bd4 ba-- sqft69 Prince Albert St, Ottawa, ON K1K 2A2For Sale
 MLS ID #X14117306, ROYAL LEPAGE INTEGRITY REALTY. TRREB
