Beautiful three-storey executive townhome in sought-after Old Ottawa East, just steps from the Rideau Canal. Featuring hardwood flooring throughout, 9-ft ceilings on the first and main levels, and abundant natural light. The updated gourmet kitchen offers custom cabinetry, granite countertops, stainless steel appliances, a centre island, and access to a private balcony with natural gas BBQ hookup. The spacious living room features a gas fireplace and oversized bay window overlooking the park, complemented by a generous formal dining area. The lower level includes a welcoming foyer, 2-piece powder room, and family room with access to a fully fenced backyard and patio. The upper level offers two spacious bedrooms and two full bathrooms. The primary suite features a walk-in closet and updated 3-piece ensuite with oversized custom walk-in shower. The second bedroom boasts double closets and backyard views. Enjoy an exceptional location within walking distance of downtown, the Rideau Canal, and local shopping, with easy access to major highways. A wonderful opportunity to enjoy executive living in a prime location! Monthly Fee of $390 includes snow removal, driveway garbage pick up and lawn maintenance.
For sale
C$995,000
38 Kings Landing Point, Ottawa, ON K1S 5P8
2beds
3baths
Townhouse
Built in ----
1,207 Square Feet Lot
$-- Zestimate®
C$--/sqft
C$-- HOA
What's special
Hardwood flooring throughoutAbundant natural lightUpdated gourmet kitchenCustom cabinetryGranite countertopsStainless steel appliancesCentre island
- 8 days
- 18
- 0
Zillow last checked:
Listing updated:
Listed by:
RE/MAX ABSOLUTE WALKER REALTY
Source: TRREB,MLS®#: X14106830 Originating MLS®#: Ottawa Real Estate Board
Facts & features
Interior
Bedrooms & bathrooms
- Bedrooms: 2
- Bathrooms: 3
Primary bedroom
- Level: Third
- Dimensions: 4.49 x 4.16
Bedroom
- Level: Third
- Dimensions: 3.83 x 3.07
Dining room
- Level: Second
- Dimensions: 3.2 x 3.43
Family room
- Level: Main
- Dimensions: 4.29 x 3.35
Kitchen
- Level: Second
- Dimensions: 4.47 x 4.01
Living room
- Level: Second
- Dimensions: 6.3 x 4.47
Heating
- Forced Air, Gas
Cooling
- Central Air
Appliances
- Included: Water Heater Owned
Features
- Central Vacuum
- Basement: Unfinished
- Has fireplace: Yes
- Fireplace features: Natural Gas
Interior area
- Living area range: 1500-2000 null
Video & virtual tour
Property
Parking
- Total spaces: 2
- Parking features: Garage Door Opener
- Has garage: Yes
Features
- Stories: 3
- Patio & porch: Patio
- Exterior features: Landscaped
- Pool features: None
Lot
- Size: 1,207 Square Feet
- Features: Park, Public Transit, Irregular Lot
Details
- Parcel number: 041250138
Construction
Type & style
- Home type: Townhouse
- Property subtype: Townhouse
Materials
- Brick
- Foundation: Concrete
- Roof: Shingle
Utilities & green energy
- Sewer: Sewer
Community & HOA
Location
- Region: Ottawa
Financial & listing details
- Annual tax amount: C$8,434
- Date on market: 10/22/2026
Price history
Price history is unavailable.
Public tax history
Tax history is unavailable.
Climate risks
Neighborhood: Ottawa East
Nearby schools
GreatSchools rating
No schools nearby
We couldn't find any schools near this home.
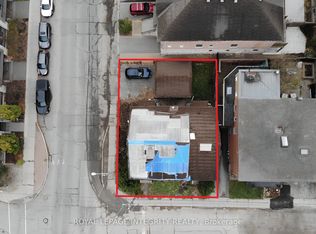
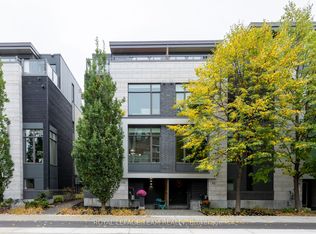
Similar homes
- C$979,0004 bd4 ba-- sqft27 Argyle Ave, Ottawa, ON K2P 1B3For Sale
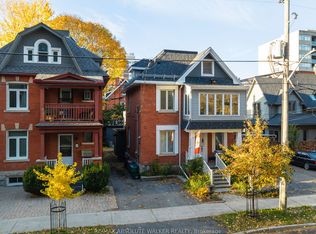 MLS ID #X14126514, RE/MAX ABSOLUTE WALKER REALTY. TRREB
- C$995,0003 bd2 ba-- sqft425 Besserer St, Ottawa, ON K1N 6B9For Sale
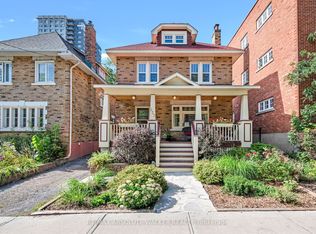 MLS ID #X13740634, RE/MAX ABSOLUTE WALKER REALTY. TRREB
- C$1,179,0003 bd3 ba-- sqft121 Mackay St #2, Ottawa, ON K1M 2B4For Sale
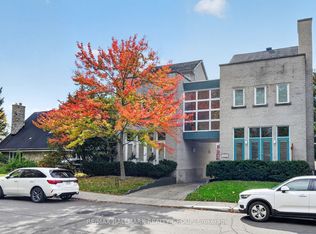 MLS ID #X13873260, RE/MAX HALLMARK REALTY GROUP. TRREB
- C$624,9004 bd2 ba-- sqft965 Beaudry St, Ottawa, ON K1K 3R9For Sale
 MLS ID #X14126900, RE/MAX HALLMARK LAFONTAINE REALTY. TRREB
