1898 RUSSELL ROAD ,sits this quaint little community of 5 homes , an old english courtyard style hidden from the street ,backing onto lush green foliage (trees and grass) ,very private . All brick 2 storey semi detached, 3 bedroom, 2 bathroom ( 1 & 1/2 ) , presently 2 bedroom but can easily be converted back , custom built california closet organizers ,finished lower level with laundry, storage area, rec room & a wet bar , hidden south facing back yard oasis , very private , all hardscaped with interlock accessible from the screened in porch ,again very private . Many updates including the kitchen, bathrooms ,windows ( very efficient ) , plenty of small improvements including hardware, lighting ,newer appliances , architectural detailed crown molding and some corner molding , wood burning fireplace insert ( very efficient & WETT certified ),mostly strip hardwood flooring through out, all exterior looked after by condo corp . also a GARAGE ,again all brick . A little shangri-La in the middle of the city .Premium location within walking distance to 3 hospitals , rec facilities , shopping ( grocery & other) , public transit, quick access to out of town or into town. perfect for the executive !
For sale
C$549,000
1898 Russell Rd #2, Ottawa, ON K1G 1L6
2beds
2baths
Townhouse
Built in ----
-- sqft lot
$-- Zestimate®
C$--/sqft
C$525/mo HOA
What's special
Very private
- 51 days
- 18
- 2
Zillow last checked:
Listing updated:
Listed by:
RE/MAX HALLMARK REALTY GROUP
Source: TRREB,MLS®#: X13720782 Originating MLS®#: Ottawa Real Estate Board
Originating MLS®#: Ottawa Real Estate BoardFacts & features
Interior
Bedrooms & bathrooms
- Bedrooms: 2
- Bathrooms: 2
Primary bedroom
- Level: Second
- Dimensions: 5.84 x 3.37
Bedroom
- Level: Second
- Dimensions: 0 x 0
Bedroom 2
- Level: Second
- Dimensions: 5.48 x 3.04
Bathroom
- Level: Main
- Dimensions: 0 x 0
Bathroom
- Level: Second
- Dimensions: 0 x 0
Dining room
- Level: Main
- Dimensions: 3.65 x 3.53
Foyer
- Level: Main
- Dimensions: 0 x 0
Kitchen
- Level: Main
- Dimensions: 3.53 x 2.92
Laundry
- Level: Lower
- Dimensions: 0 x 0
Living room
- Level: Main
- Dimensions: 5.71 x 3.37
Recreation
- Level: Lower
- Dimensions: 4.9 x 4.19
Sunroom
- Level: Main
- Dimensions: 3.35 x 3.35
Utility room
- Level: Lower
- Dimensions: 0 x 0
Workshop
- Level: Lower
- Dimensions: 5.48 x 3.35
Heating
- Baseboard, Wood
Cooling
- Wall Unit(s)
Appliances
- Included: Bar Fridge, Water Heater Owned
- Laundry: In Basement
Features
- Basement: Finished
- Has fireplace: Yes
- Fireplace features: Insert, Wood Burning
Interior area
- Living area range: 1200-1399 null
Property
Parking
- Total spaces: 1
- Parking features: Garage Door Opener
- Has garage: Yes
Features
- Stories: 2
- Patio & porch: Patio
- Exterior features: Landscaped, Privacy
- Has view: Yes
- View description: Garden
- Waterfront features: None
Lot
- Features: Fenced Yard, Hospital, Public Transit
- Topography: Flat
Details
- Parcel number: 151960002
Construction
Type & style
- Home type: Townhouse
- Property subtype: Townhouse
Materials
- Brick
- Foundation: Poured Concrete
- Roof: Asphalt Shingle
Community & HOA
HOA
- Amenities included: Visitor Parking
- Services included: Water Included, Building Insurance Included
- HOA fee: C$525 monthly
- HOA name: self man
Location
- Region: Ottawa
Financial & listing details
- Annual tax amount: C$3,880
- Date on market: 8/28/2026
Price history
Price history is unavailable.
Public tax history
Tax history is unavailable.
Climate risks
Neighborhood: K1G
Nearby schools
GreatSchools rating
No schools nearby
We couldn't find any schools near this home.
Similar homes
- C$499,9003 bd3 ba-- sqft3344 Uplands Dr #77, Ottawa, ON K1V 9R9For Sale
 MLS ID #X14028934, ENGEL & VOLKERS OTTAWA. TRREB
 - C$589,0003 bd3 ba-- sqft9 Streamwood Ln, Ottawa, ON K1T 3R2For Sale
 MLS ID #X13766800, ENGEL & VOLKERS OTTAWA. TRREB
 - C$535,0003 bd3 ba-- sqft1932 Ashmont St, Ottawa, ON K1C 7B9For Sale
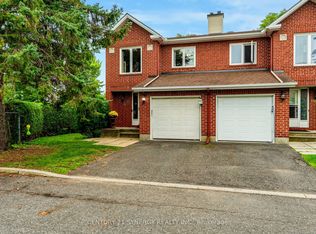 MLS ID #X13747492, CENTURY 21 SYNERGY REALTY INC.. TRREB
 - C$699,9004 bd2 ba-- sqft779 Halstead St, Ottawa, ON K1G 1M5For Sale
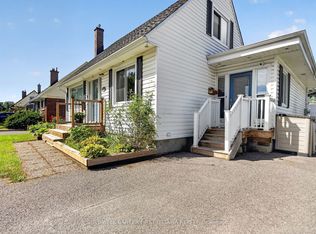 MLS ID #X13771588, COLDWELL BANKER FIRST OTTAWA REALTY. TRREB
