Welcome home to 9 Streamwood Lane. Built for practicality and flexible living, this property offers many features to help make life easy. Leading up to the front door, you will notice the laneway supports ample parking, as well as a garage space. Trees provide privacy, and a covered porch makes a great place for morning coffee. Entering the front door, you are greated by a well laid out kitchen with breakfast nook, main floor powder room and garage access. Rounding out this main floor, a spacious living and dining area with wood burning fireplace, and sliding glass doors to your interlocked backyard. Upstairs features a large primary bedroom with walk-in closet and ensuite bath, two more generously sized bedrooms and another full bathroom. Finally, the basement provides ample living space, laundry and lots of storage. Furnace and AC 2021. Smart home wired for ethernet and can easily be controlled by google/remotely.
For sale
C$589,000
9 Streamwood Ln, Ottawa, ON K1T 3R2
3beds
3baths
Townhouse
Built in ----
2,367 Square Feet Lot
$-- Zestimate®
C$--/sqft
C$-- HOA
What's special
Laneway supports ample parkingGarage spaceTrees provide privacyCovered porchWell laid out kitchenBreakfast nookMain floor powder room
- 21 days
- 11
- 2
Zillow last checked:
Listing updated:
Listed by:
ENGEL & VOLKERS OTTAWA
Source: TRREB,MLS®#: X13766800 Originating MLS®#: Ottawa Real Estate Board
Originating MLS®#: Ottawa Real Estate BoardFacts & features
Interior
Bedrooms & bathrooms
- Bedrooms: 3
- Bathrooms: 3
Primary bedroom
- Level: Second
- Dimensions: 4 x 5.05
Bedroom 2
- Level: Second
- Dimensions: 3.14 x 3.95
Bedroom 3
- Level: Second
- Dimensions: 2.92 x 3.95
Bathroom
- Level: Second
- Dimensions: 1.77 x 2.36
Bathroom
- Level: Second
- Dimensions: 2.06 x 2.42
Dining room
- Level: Main
- Dimensions: 2.4 x 3.67
Foyer
- Level: Main
- Dimensions: 2.69 x 2.16
Kitchen
- Level: Main
- Dimensions: 2.57 x 5.84
Living room
- Level: Main
- Dimensions: 3.76 x 5.04
Living room
- Level: Basement
- Dimensions: 6.16 x 7.19
Other
- Level: Basement
- Dimensions: 2.7 x 2.63
Other
- Level: Main
- Dimensions: 1.86 x 1.51
Utility room
- Level: Basement
- Dimensions: 6.16 x 2.62
Heating
- Forced Air, Gas
Cooling
- Central Air
Features
- Storage
- Basement: Finished
- Has fireplace: Yes
- Fireplace features: Wood Burning, Family Room
Interior area
- Living area range: 1100-1500 null
Property
Parking
- Total spaces: 3
- Parking features: Garage Door Opener
- Has garage: Yes
Features
- Stories: 2
- Pool features: None
Lot
- Size: 2,367 Square Feet
Details
- Parcel number: 047380464
Construction
Type & style
- Home type: Townhouse
- Property subtype: Townhouse
Materials
- Brick, Vinyl Siding
- Foundation: Concrete
- Roof: Asphalt Shingle
Utilities & green energy
- Sewer: Sewer
Community & HOA
Location
- Region: Ottawa
Financial & listing details
- Annual tax amount: C$4,344
- Date on market: 9/10/2026
Price history
Price history is unavailable.
Public tax history
Tax history is unavailable.
Climate risks
Neighborhood: Greenboro East
Nearby schools
GreatSchools rating
No schools nearby
We couldn't find any schools near this home.
Similar homes
- C$579,0003 bd2 ba-- sqft75 Eccles St, Ottawa, ON K1R 6S5For Sale
 MLS ID #X13759754, ENGEL & VOLKERS OTTAWA. TRREB
 - C$587,9003 bd3 ba-- sqft512 Knotridge St, Ottawa, ON K1W 0C7For Sale
 MLS ID #X13800008, ENGEL & VOLKERS OTTAWA. TRREB
 - C$599,0003 bd2 ba-- sqft2034 Cornish St, Ottawa, ON K1G 2R8For Sale
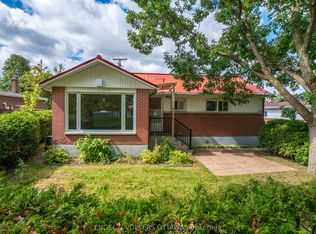 MLS ID #X13794426, ENGEL & VOLKERS OTTAWA. TRREB
 - C$599,9003 bd3 ba-- sqft316 Bryarton St, Ottawa, ON K1C 7R5For Sale
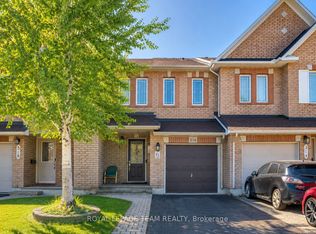 MLS ID #X13826424, ROYAL LEPAGE TEAM REALTY. TRREB
