DEVELOPMENT OPPORTUNITY on a premium 50 x 116 ft lot located on a quiet street in the desirable Overbrook neighbourhood. This is a rare chance to acquire a well-proportioned property in an established area experiencing ongoing redevelopment and strong growth. The existing 2+1 bedroom bungalow with a finished basement is being sold primarily for land value, offering excellent potential for redevelopment or a custom build (buyer to conduct their own due diligence). Potential future build options may include a 4-plex, 6-plex semi-detached, or higher-density development such as a 10- or 12-plex, subject to approvals. Current zoning allows for 10+ units, with the possibility to apply for additional density of up to 18 units - or, alternatively, build 10 units without requiring site plan approval. Ideally situated with quick access to downtown Ottawa, the Rideau River, scenic walking and cycling pathways, parks, and green space. Close proximity to the University of Ottawa, St. Laurent Shopping Centre, schools, public transit, and Highway 417 further enhances the appeal of this centrally located property. Property being sold in "as is, where is" condition. The seller makes no representations or warranties. 24 hours' notice required for all showings.
For sale
C$849,900
211 Columbus Ave, Ottawa, ON K1K 1P7
3beds
2baths
Single Family Residence
Built in ----
5,800 Square Feet Lot
$-- Zestimate®
C$--/sqft
C$-- HOA
What's special
Quiet streetFinished basement
- 117 days |
- 7 |
- 0 |
Zillow last checked:
Listing updated:
Listed by:
RE/MAX HALLMARK REALTY GROUP
Source: TRREB,MLS®#: X12925718 Originating MLS®#: Ottawa Real Estate Board
Originating MLS®#: Ottawa Real Estate BoardFacts & features
Interior
Bedrooms & bathrooms
- Bedrooms: 3
- Bathrooms: 2
Primary bedroom
- Level: Main
- Dimensions: 0 x 0
Bedroom 2
- Level: Main
- Dimensions: 0 x 0
Bedroom 3
- Level: Lower
- Dimensions: 0 x 0
Bathroom
- Level: Lower
- Dimensions: 0 x 0
Bathroom
- Level: Main
- Dimensions: 0 x 0
Dining room
- Level: Main
- Dimensions: 0 x 0
Foyer
- Level: Main
- Dimensions: 0 x 0
Kitchen
- Level: Main
- Dimensions: 0 x 0
Living room
- Level: Main
- Dimensions: 0 x 0
Recreation
- Level: Lower
- Dimensions: 0 x 0
Heating
- Forced Air, Gas
Cooling
- Central Air
Features
- Flooring: Carpet Free
- Basement: Full,Finished
- Has fireplace: Yes
- Fireplace features: Wood Burning, Living Room
Interior area
- Living area range: 700-1100 null
Property
Parking
- Total spaces: 3
- Parking features: Garage
- Has garage: Yes
Features
- Patio & porch: Patio
- Exterior features: Privacy
- Pool features: None
Lot
- Size: 5,800 Square Feet
- Features: Fenced Yard, Public Transit, Park, Place Of Worship, School, Rec./Commun.Centre
Details
- Additional structures: Fence - Partial
- Parcel number: 042500026
Construction
Type & style
- Home type: SingleFamily
- Architectural style: Bungalow
- Property subtype: Single Family Residence
Materials
- Stucco (Plaster), Stone
- Foundation: Concrete
- Roof: Asphalt Shingle
Utilities & green energy
- Sewer: Sewer
Community & HOA
Location
- Region: Ottawa
Financial & listing details
- Annual tax amount: C$5,384
- Date on market: 3/26/2026
RE/MAX HALLMARK REALTY GROUP
RE/MAX HALLMARK REALTY GROUP
By pressing Contact Agent, you agree that the real estate professional identified above may call/text you about your search, which may involve use of automated means and pre-recorded/artificial voices. You don't need to consent as a condition of buying any property, goods, or services. Message/data rates may apply. You also agree to our Terms of Use. Zillow does not endorse any real estate professionals. We may share information about your recent and future site activity with your agent to help them understand what you're looking for in a home.
Price history
Price history is unavailable.
Public tax history
Tax history is unavailable.
Climate risks
Neighborhood: Overbrook
Nearby schools
GreatSchools rating
No schools nearby
We couldn't find any schools near this home.
- C$1,139,0004 bd4 ba-- sqft215 Columbus Ave, Ottawa, ON K1K1P7For Sale

- C$8504 bd1 ba200 sqft205 Glynn Ave, Ottawa, ON K1K1S4For Rent

- C$--3 bd1 ba-- sqft213 Glynn Ave, Ottawa, ON K1K1S4Off Market
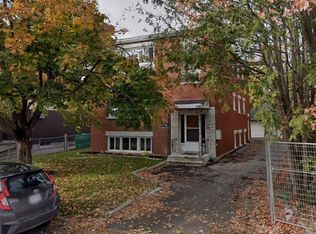
- C$--2 bd1 ba-- sqft213 Glynn Ave #1017472, Ottawa, ON K1K1S4Off Market
- C$--3 bd1 ba-- sqft213 Glynn Ave #1524450, Ottawa, ON K1K1S4Off Market
- C$--3 bd1 ba-- sqft213 Glynn Ave UNIT 2, Ottawa, ON K1K1S4Off Market
- C$2,2502 bd1 ba-- sqft183 Columbus Ave #B, Ottawa, ON K1K1P7For Rent
- C$--2 bd1 ba791 sqft181 Columbus Ave #1443628, Ottawa, ON K1K1P7Off Market
Similar homes
- C$799,9003 bd2 ba-- sqft479 Newman Ave, Ottawa, ON K1K 1N8For Sale
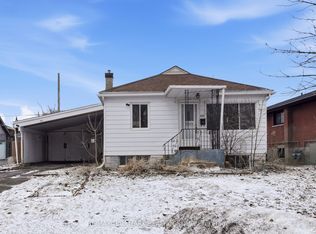 MLS ID #X12878710, RE/MAX HALLMARK REALTY GROUP. TRREB
 - C$849,0004 bd2 ba-- sqft325 Summit Ave, Ottawa, ON K1H 5Z7For Sale
 MLS ID #X13545658, ENGEL & VOLKERS OTTAWA. TRREB
 - C$698,0003 bd2 ba-- sqft93 Ontario St, Ottawa, ON K1K 1K8For Sale
 MLS ID #X13483724, SUTTON GROUP - OTTAWA REALTY. TRREB
 - C$674,9003 bd2 ba-- sqft464 Mutual St, Ottawa, ON K1K 1C8For SaleMLS ID #X13487756, ROYAL LEPAGE TEAM REALTY. TRREB
- C$849,9996 bd3 ba-- sqft1305 Avenue N, Ottawa, ON K1G 0A7For SaleMLS ID #X13476716, BENNETT PROPERTY SHOP REALTY. TRREB
- C$824,8885 bd4 ba-- sqft34 Gilmour St, Ottawa, ON K2P 0N3For SaleMLS ID #X13547374, FIRST CHOICE REALTY ONTARIO LTD.. TRREB
- C$849,9005 bd2 ba-- sqft1255 Evans Blvd N, Ottawa, ON K1H 7T7For SaleMLS ID #X13110248, EXP REALTY. TRREB
- C$899,0003 bd2 ba-- sqft2061 Fairbanks Ave, Ottawa, ON K1H 5Y9For SaleMLS ID #X13462794, ROYAL LEPAGE PERFORMANCE REALTY. TRREB
- C$615,0003 bd1 ba-- sqft944 Eve St, Ottawa, ON K1K 3R4For SaleMLS ID #X13420200, POWER MARKETING REAL ESTATE INC.. TRREB
- C$949,0004 bd2 ba-- sqft140 Begonia Ave, Ottawa, ON K1H 6E4For SaleMLS ID #X13550316, ROYAL LEPAGE PERFORMANCE REALTY. TRREB
- C$699,9003 bd4 ba-- sqft307 Cyr Ave, Ottawa, ON K1L 7N6For SaleMLS ID #X13551752, ROYAL LEPAGE TEAM REALTY. TRREB
- C$849,9004 bd3 ba-- sqft43 Waterview Ct, Ottawa, ON K1V 0H5For SaleMLS ID #X13249672, ROYAL LEPAGE PERFORMANCE REALTY. TRREB
- C$899,9005 bd2 ba-- sqft6958 Notre Dame St, Ottawa, ON K1C 1H7For SaleMLS ID #X13568176, AVENUE NORTH REALTY INC.. TRREB
- C$738,8003 bd2 ba-- sqft2966 Linton Rd, Ottawa, ON K1V 8H2For SaleMLS ID #X13531988, RE/MAX HALLMARK REALTY GROUP. TRREB
- C$999,9002 bd1 ba-- sqft280 Presland Rd, Ottawa, ON K1K 2B8For SaleMLS ID #X12578916, EXP REALTY. TRREB
- C$720,0003 bd3 ba-- sqft2201 Haig Dr, Ottawa, ON K1G 2L3For SaleMLS ID #X13544796, CENTURY 21 SYNERGY REALTY INC. TRREB
- C$799,9004 bd2 ba-- sqft37 Lyall St, Ottawa, ON K2E 5G7For SaleMLS ID #X13505154, RE/MAX HALLMARK REALTY GROUP. TRREB
- C$874,900-- bd-- ba-- sqft305 Mountbatten Ave, Ottawa, ON K1H 5W2For SaleMLS ID #X13459356, AVENUE NORTH REALTY INC.. TRREB
- C$729,9004 bd2 ba-- sqft839 Weston Dr, Ottawa, ON K1G 1W5For SaleMLS ID #X13418076, RE/MAX HALLMARK REALTY GROUP. TRREB
- C$725,0003 bd2 ba-- sqft1085 Richard Ave, Ottawa, ON K1H 8C3For SaleMLS ID #X13441258, ROYAL LEPAGE INTEGRITY REALTY. TRREB
