Situated on a generous 35.35' x 161.03' corner lot in Ottawa's established Castle Heights neighbourhood, this distinctive detached home combines traditional architectural character, versatile interior spaces & exceptional lot depth. The exterior features stone-skirt detailing, twin bay windows, a covered front entrance, interlock walkways, double-wide interlock driveway & covered side entry with decorative soldier windows. A hardwood staircase leads to the principal living area, highlighted by a cathedral ceiling, oversized window, three-sided stone-faced gas fireplace & patio doors opening to an elevated entertainment-sized deck. The kitchen features corner windows, tile backsplash, four-burner gas range, double sink beneath a window, central vacuum sweep inlet & breakfast area. An adjoining dining room offers hardwood flooring & mirrored closet doors. The bedroom wing accommodates three bedrooms, including a primary bedroom w/twin windows, built-in cabinetry & closet. Two additional bedrooms feature bay windows. A four-piece bathroom includes ceramic tile, glass-door tub/shower surround & linen storage. The lower level, accessible through a separate exterior entrance, provides additional living space w/high ceilings, twin windows, a stone-faced wood-burning fireplace & second kitchen featuring a gas range & ceramic-tiled eating area. An additional bedroom, four-piece bathroom, laundry room w/soaker tub & multiple storage rooms complete this level. Exterior amenities include a hedge-lined rear yard, interlock patio, natural gas BBQ connection, elevated deck & two storage sheds. The substantial lot dimensions and reported R4B zoning offer potential for future property improvements or redevelopment consideration, subject to municipal verification & approvals. A distinctive opportunity for homeowners, multigenerational living or investment-minded buyers, 24 hours irrevocable on all offers.
For sale
C$550,000
461 Cote St, Ottawa, ON K1K 1A4
5beds
2baths
Single Family Residence
Built in ----
5,692 Square Feet Lot
$-- Zestimate®
C$--/sqft
C$-- HOA
What's special
Stone-skirt detailingTwin bay windowsCovered front entranceInterlock walkwaysDouble-wide interlock drivewayHardwood staircaseCathedral ceiling
- 3 days
- 30
- 3
Zillow last checked:
Listing updated:
Listed by:
RE/MAX PRIME PROPERTIES
Source: TRREB,MLS®#: X14163594 Originating MLS®#: Ottawa Real Estate Board
Facts & features
Interior
Bedrooms & bathrooms
- Bedrooms: 5
- Bathrooms: 2
Primary bedroom
- Level: Main
- Dimensions: 4.42 x 2.68
Bedroom
- Level: Lower
- Dimensions: 3.41 x 3.92
Bedroom
- Level: Main
- Dimensions: 4.17 x 2.68
Bedroom
- Level: Main
- Dimensions: 3.97 x 2.68
Dining room
- Level: Main
- Dimensions: 4.68 x 4.23
Dining room
- Level: Lower
Family room
- Level: Lower
- Dimensions: 5.23 x 4.1
Kitchen
- Level: Lower
- Dimensions: 4.37 x 4.1
Kitchen
- Level: Main
- Dimensions: 3.63 x 3.83
Living room
- Level: Main
- Dimensions: 4.63 x 4.22
Heating
- Forced Air, Gas
Cooling
- Central Air
Features
- Primary Bedroom - Main Floor, Storage
- Basement: Full
- Has fireplace: Yes
- Fireplace features: Natural Gas, Wood Burning
Interior area
- Living area range: 1100-1500 null
Video & virtual tour
Property
Parking
- Total spaces: 6
- Parking features: Private
Features
- Patio & porch: Deck
- Pool features: None
- Has view: Yes
- View description: City
Lot
- Size: 5,692 Square Feet
- Features: Public Transit
Details
- Additional structures: Shed
- Parcel number: 042420160
Construction
Type & style
- Home type: SingleFamily
- Architectural style: Bungalow
- Property subtype: Single Family Residence
Materials
- Brick, Vinyl Siding
- Foundation: Poured Concrete, Stone
- Roof: Asphalt Shingle
Utilities & green energy
- Sewer: Sewer
Community & HOA
Location
- Region: Ottawa
Financial & listing details
- Annual tax amount: C$4,025
- Date on market: 11/9/2026
Price history
Price history is unavailable.
Public tax history
Tax history is unavailable.
Climate risks
Neighborhood: Vanier
Nearby schools
GreatSchools rating
No schools nearby
We couldn't find any schools near this home.

Similar homes
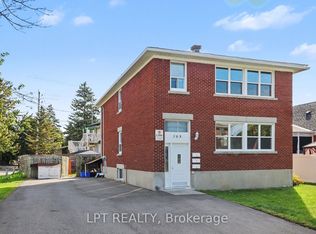
- C$529,0004 bd2 ba-- sqft528 Mutual St, Ottawa, ON K1K 1C6For Sale
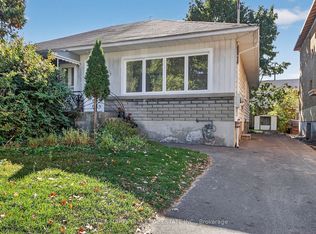 MLS ID #X14027830, POWER MARKETING REAL ESTATE INC.. TRREB
- C$620,0005 bd2 ba-- sqft392 Fullerton Ave, Ottawa, ON K1K 1K1For Sale
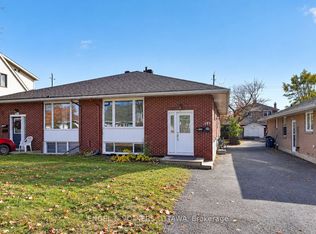 MLS ID #X14116198, ENGEL & VOLKERS OTTAWA. TRREB
- C$625,0005 bd1 ba-- sqft492 Vernon Ave, Ottawa, ON K1K 1A6For Sale
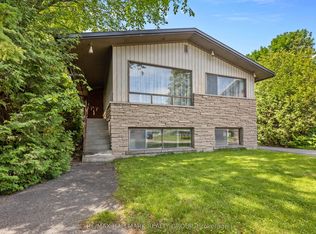 MLS ID #X13812108, RE/MAX HALLMARK REALTY GROUP. TRREB
- C$519,0003 bd2 ba-- sqft323 Donald St, Ottawa, ON K1K 1M4For Sale
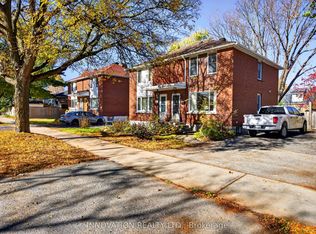 MLS ID #X14130676, INNOVATION REALTY LTD.. TRREB
