Welcome to 464 Mutual Street, a fantastic opportunity in Ottawa's Gloucester area! This charming 1950s single-family home offers 3 bedrooms, 1.5 bathrooms, a detached garage, and sits on an impressive 60 x 112 ft lot with desirable R3A zoning. Whether you're a homeowner looking for a property with character, an investor seeking long-term value, or a developer exploring future possibilities, this property offers exceptional potential.The generous lot provides plenty of flexibility for renovation, expansion, or exploring future redevelopment opportunities, while the existing home offers a solid starting point for those looking to personalize and make it their own. The detached garage adds valuable storage and parking options, making this property both practical and versatile.Location is a key feature, with convenient access to major roads, public transit, shopping, restaurants, schools, parks, and everyday amenities. Enjoy being within easy reach of Gloucester's extensive retail and services, including St. Laurent Shopping Centre and nearby commercial amenities, while also having quick access to downtown Ottawa, the Rideau River, parks, recreational facilities, and the University of Ottawa. With nearby transit connections and major routes, commuting throughout Ottawa and surrounding areas is convenient.Opportunities like this - combining a substantial lot, R3A zoning, an established neighbourhood, and convenient access to amenities - are increasingly difficult to find. Whether you choose to renovate, expand, hold as an investment, or investigate future development potential, 464 Mutual Street is worth exploring.Don't miss your opportunity to secure a property with character, flexibility, and long-term upside. Book your showing today!Home is being sold as-is (Schedule B).
For sale
C$674,900
464 Mutual St, Ottawa, ON K1K 1C8
3beds
2baths
Single Family Residence
Built in ----
6,720 Square Feet Lot
$-- Zestimate®
C$--/sqft
C$-- HOA
What's special
Detached garage
- 13 days
- 22
- 0
Zillow last checked:
Listing updated:
Listed by:
ROYAL LEPAGE TEAM REALTY
Source: TRREB,MLS®#: X13764500 Originating MLS®#: Ottawa Real Estate Board
Originating MLS®#: Ottawa Real Estate BoardFacts & features
Interior
Bedrooms & bathrooms
- Bedrooms: 3
- Bathrooms: 2
Heating
- Forced Air, Gas
Cooling
- Central Air
Features
- None
- Basement: Partially Finished
- Has fireplace: No
Interior area
- Living area range: 1100-1500 null
Property
Parking
- Total spaces: 6
- Parking features: Available, Private, Tandem
- Has garage: Yes
Features
- Pool features: None
- Waterfront features: None
Lot
- Size: 6,720 Square Feet
Details
- Parcel number: 042440147
Construction
Type & style
- Home type: SingleFamily
- Architectural style: Bungalow
- Property subtype: Single Family Residence
Materials
- Brick, Vinyl Siding
- Foundation: Block
- Roof: Asphalt Shingle
Utilities & green energy
- Sewer: Sewer
Community & HOA
Location
- Region: Ottawa
Financial & listing details
- Annual tax amount: C$3,689
- Date on market: 9/10/2026
Price history
Price history is unavailable.
Public tax history
Tax history is unavailable.
Climate risks
Neighborhood: Vanier
Nearby schools
GreatSchools rating
No schools nearby
We couldn't find any schools near this home.



Similar homes

- C$650,0005 bd1 ba-- sqft492 Vernon Ave, Ottawa, ON K1K 1A6For Sale
 MLS ID #X13812108, RE/MAX HALLMARK REALTY GROUP. TRREB
 - C$719,9003 bd2 ba-- sqft583 Donald St, Ottawa, ON K1K 1L5For Sale
 MLS ID #X13768640, REMAX BOARDWALK REALTY. TRREB
 - C$619,0004 bd2 ba-- sqft535 Dunbrack St, Ottawa, ON K1K 1J4For Sale
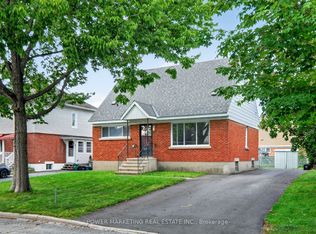 MLS ID #X13744982, POWER MARKETING REAL ESTATE INC.. TRREB
 - C$798,8004 bd2 ba-- sqft1170 Ambercrest St, Ottawa, ON K1J 1B2For Sale
 MLS ID #X13815264, COLDWELL BANKER FIRST OTTAWA REALTY. TRREB
