Skip main navigation
Off market
  • Price Unknown

    506 Mutual St #1, Ottawa, ON K1K 1C8

    3beds
    1,900sqft
    Apartment
    Built in ----
    -- sqft lot
    $-- Zestimate®
    C$--/sqft
    C$2,795 Estimated rent

    Home value

    Not available

    Estimated sales range

    Not available

    Not available

    Loading
    Loading...

    Owner options

    List your home for rent

    C$2,795/mo

    Rent Zestimate®

    Find your next renter with Zillow Rental Manager. Plus, with online applications, you can quickly screen prospective tenants – for free.

    Learn more

    C$2,795/mo

    Rent Zestimate®

    Refinance and save

    Refinancing to a lower rate could help reduce your monthly payments and save thousands over the life of the loan.

    See today's rates

    Explore your selling options

    Work with a Zillow partner agent

    Leverage their expertise and Zillow's premium Showcase listings to get your home seen by more buyers.

    Get started

    List with your own agent

    Get your home in front of millions of buyers by listing it on Zillow.

    Learn how to do it

    Sell it yourself

    Take full control of how buyers see your home on Zillow by listing For Sale by Owner (FSBO).

    List your home

    What's special

    Immaculate hardwood flooringSpacious bedroomsWalk-in closetModern open-concept kitchenTop-of-the-line stainless steel appliancesCharming backyard oasisDelightful patio

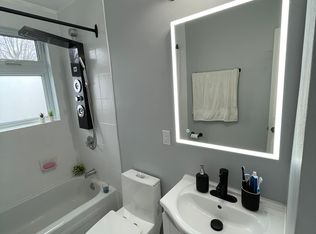
    Prepare to be captivated by this stunning 3-bedroom, 2.5-bathroom townhouse that exudes a perfect blend of elegance and functionality. This exceptional home is tailor-made to accommodate the needs of a family, offering luxurious features and practicality.As you step inside, you'll immediately notice the immaculate hardwood flooring that gracefully flows throughout the entire house, lending an air of sophistication and warmth to every corner. The spacious bedrooms beckon you to unwind and relax, with the master bedroom boasting its very own en-suite bathroom, a balcony and a generous walk-in closet, providing ample storage space.The heart of this townhouse is undoubtedly the modern, open-concept kitchen, thoughtfully designed. Equipped with top-of-the-line stainless steel appliances, including a fridge, stove, microwave hood fan, and dishwasher, this kitchen is a haven for culinary enthusiasts. The seamless flow from the kitchen leads you to a charming backyard oasis, complete with a delightful patio and a luxurious hot tub, perfect for enjoying serene evenings or hosting gatherings with friends and loved ones.In addition to its exquisite interior, this townhouse offers practicality and convenience. A spacious 1-car garage awaits, providing both secure parking and abundant storage space. The garage is further enhanced by a mezzanine, allowing you to optimize every inch of this versatile area. You'll never have to worry about finding parking or cluttering your living spaces again.Located in a central neighbourhood, this townhouse is strategically positioned close to major roads, ensuring easy access to transportation networks. Whether you need to commute to work or explore the city's vibrant attractions, you'll find yourself conveniently connected to all the main routes. Additionally, you'll enjoy the convenience of nearby shopping centers, parks, and recreational facilities, providing endless opportunities for leisure and entertainment.Available as of August 1st, Rent + utilities $350. For more information or to book a private showing contact matthew@ fahelandco. comCommunity Amenities- Storage room- Climate control- Kitchen island- Linen closet- Refrigerator- Dishwasher- Garage parking- Stove and oven- Dryer- Washer- Tile floors- Mirrors- Laundry hookup- Private patio- Fenced yard- Handrails- Private balcony- Storage space- PantrySuite Amenities- Air conditioner- Washer in suite- Balconies- Ceramic floors- Hardwood floors- Walk-in closets- Dryer in suite- Microwave- Fireplace

    This property is off market, which means it's not currently listed for sale or rent on Zillow. This may be different from what's available on other websites or public sources.

    Zillow last checked:

    Listing updated:

    Source: Zillow Rentals

    Facts & features

    Interior

    Bedrooms & bathrooms
    • Bedrooms: 3
    • Bathrooms: 3
    • Full bathrooms: 2
    • 1/2 bathrooms: 1
    Heating
    • Fireplace
    Cooling
    • Air Conditioner
    Appliances
    • Included: Dryer, Microwave, Washer
    • Laundry: In Unit
    Features
    • Large Closets
    • Flooring: Hardwood, Tile
    • Has fireplace: Yes
    Interior area
    • Total interior livable area: 1,900 sqft

    Property

    Parking
    • Details: Contact manager
    Features
    • Exterior features: Balcony

    Construction

    Type & style
    • Home type: Apartment
    • Property subtype: Apartment

    Community & HOA

    Location
    • Region: Ottawa

    Financial & listing details

    • Date on market: 9/25/2025
    • Lease term: Contact For Details

    Price history

    DateEventPrice
    9/28/2025Listing removedC$3,450C$2/sqft
    Source: Zillow Rentals Report a problem
    7/17/2025Price changeC$3,450+15%C$2/sqft
    Source: Zillow Rentals Report a problem
    7/16/2025Listed for rentC$3,000+103.4%C$2/sqft
    Source: Zillow Rentals Report a problem
    6/12/2024Listing removed--
    Source: Zillow Rentals Report a problem
    5/31/2024Listed for rentC$1,475C$1/sqft
    Source: Zillow Rentals Report a problem

    Public tax history

    Tax history is unavailable.

    Neighborhood: Vanier

    Nearby schools

    GreatSchools rating

    No schools nearby

    We couldn't find any schools near this home.