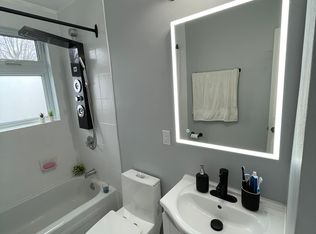
Ottawa, Vanier. Available immediately with a flexible start date. Welcome to this exceptional 3-bedroom, 2.5-bathroom Upper unit of a Duplex offering the ideal combination of modern design w/approx 1900 sq ft, practical features, and a highly desirable location. Thoughtfully designed for both comfort and convenience, this home for rent is an excellent choice for families or professionals looking for a stylish rental in the heart of Ottawa. The main level features an inviting open-concept layout highlighted by hardwood flooring throughout. The contemporary kitchen comes fully equipped with stainless steel appliancesincluding fridge, stove, microwave and dishwasheralong with ample counter space, cabinetry, breakfast bar and large walk-in pantry. The kitchen flows seamlessly into the living and dining areas, w/cozy gas fireplace, creating a bright and functional space that extends to a private, fenced backyard w/deck, perfect for outdoor dining or entertaining. Upstairs, the spacious bedrooms boast hardwood floors and provide privacy and comfort. The primary suite is a true retreat, complete with a generous walk-in closet, private balcony and a luxurious 4-piece ensuite w/oversize shower and double vanity. Two additional bedrooms w/one having a walk-in closet and cheater door to the 4pce family bathroom ensure plenty of room for family, guests or a home office setup. The laundry room completes this level. Additional features include a convenient single car garage with extra storage space, A/C. The property's central location in Castle Heights provides easy access to major roadways, public transit, shopping centres, parks, schools and recreational facilities. Whether commuting downtown or enjoying nearby amenities, this townhouse offers the perfect balance of lifestyle and convenience. Utility costs are extra and fixed at $350/month. **Some photos have been virtually staged** NOTE: Advertised base rental rate includes a credit for tenants agreeing to take on the Exterior Maintenance (snow clearing and salting). Option #1: Tenant agrees to do the Exterior Maintenance. They will sign a separate maintenance contract and receive a $100 credit towards their monthly rent ($3595 rent amount- $100 = $3495/month (plus any fixed utility charges; if applicable). Option #2: Tenant wishes to have the Exterior maintenance included. The base rental amount will be $3595/month (plus any fixed utility charges; if applicable ).
This property is off market, which means it's not currently listed for sale or rent on Zillow. This may be different from what's available on other websites or public sources.