An exceptional turn-key investment opportunity awaits at 703 Morgan Street, a versatile, high-yielding triplex designed to maximize cash flow and long-term equity growth. The property features two spacious, identical three-bedroom, one-bathroom layouts on the top and middle floors, complemented by a cozy one-bedroom, one-bathroom lower unit. With the middle unit currently vacant, buyers gain an immediate value-add strategy to set projected market rent, house-hack, or select their own premium tenant while enjoying steady income from established, month-to-month residents. Tenants pay their own hydro via separate electrical panels and outdoor meters updated in 2016, keeping landlord utility overhead remarkably low. Major mechanicals and structural components have been systematically upgraded for worry-free ownership, including a new roof (2018), replacement windows (2017), gas meter update (2014), and a newly paved driveway (2025). Capital expenditure worries are minimized with three fully owned water heaters-replaced in 2016, 2018, and 2023-and low common electrical costs covering exterior and stairwell lighting. The building is complete with shared tenant laundry and dedicated storage facilities, enhancing overall tenant retention and convenience. Positioned with strong existing revenue, reliable tenancy, and significant upside potential in the vacant unit, this well-maintained asset is a rock-solid addition to any real estate portfolio.
For sale
C$899,900
703 Morgan St, Ottawa, ON K1K 3M3
7beds
3baths
Triplex
Built in ----
-- sqft lot
$-- Zestimate®
C$--/sqft
C$-- HOA
What's special
- 20 days
- 49
- 1
Zillow last checked:
Listing updated:
Listed by:
LPT REALTY
Source: TRREB,MLS®#: X13822468 Originating MLS®#: Ottawa Real Estate Board
Originating MLS®#: Ottawa Real Estate BoardFacts & features
Interior
Bedrooms & bathrooms
- Bedrooms: 7
- Bathrooms: 3
Heating
- Forced Air, Gas
Cooling
- None, Window Unit(s)
Appliances
- Included: Water Heater Owned
Features
- Basement: Finished
- Has fireplace: No
Interior area
- Living area range: 2000-2500 null
Property
Parking
- Total spaces: 8
Features
- Stories: 2
- Pool features: None
Lot
- Size: 5,485 Square Feet
Details
- Parcel number: 042420158
Construction
Type & style
- Home type: MultiFamily
- Property subtype: Triplex
Materials
- Brick
- Foundation: Poured Concrete
- Roof: Asphalt Shingle
Utilities & green energy
- Sewer: Sewer
Community & HOA
Location
- Region: Ottawa
Financial & listing details
- Annual tax amount: C$6,000
- Date on market: 9/24/2026
Price history
Price history is unavailable.
Public tax history
Tax history is unavailable.
Climate risks
Neighborhood: Vanier
Nearby schools
GreatSchools rating
No schools nearby
We couldn't find any schools near this home.


Similar homes
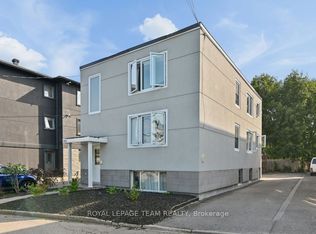
- C$900,0006 bd3 ba-- sqft315 Lajoie St, Ottawa, ON K1L 7H3For Sale
 MLS ID #X13721802, ROYAL LEPAGE TEAM REALTY. TRREB
 - C$869,0006 bd3 ba-- sqft383 Montfort St N, Ottawa, ON K1L 5M9For Sale
 MLS ID #X13740522, COLDWELL BANKER SARAZEN REALTY. TRREB
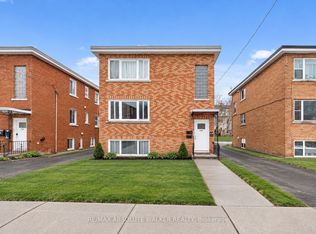
 - C$899,0006 bd3 ba-- sqft134 Jolliet Ave, Ottawa, ON K1L 5G9For Sale
 MLS ID #X13758962, RE/MAX ABSOLUTE WALKER REALTY. TRREB
 - C$895,0006 bd3 ba-- sqft203 Marier Ave, Ottawa, ON K1L 5R6For Sale
 MLS ID #X13647758, EASY LIST REALTY LTD.. TRREB
