Spacious duplex in the heart of downtown Ottawa, steps to the Rideau Canal and the many services and amenities on Elgin Street. The two level main floor 2 bedroom, 1.5 bathroom home @ $1,850/month (including hydro and water) features an open concept living/dining room with a wood burning fireplace and a second level family room. The upper unit one bedroom unit is rented @ $1,050/month (including water). Both tenants are on a month to month lease and wish to remain in their homes. Water cooled air conditioner. Lower level laundry facilities. One car parking. Many recent improvements including a flat roof replacement / skylight in 2025. Minimum 24 hours notice required for all showings. Showings only permitted Monday to Friday 10:00 am to 5:00 pm, Saturday & Sunday 10:00 am to 4:00 pm. Minimum 48 hour irrevocable required on all offers (POA out of the country). No representations or warranties as owner lives out of country.
For sale
C$625,000
441 Elgin St, Ottawa, ON K2P 1N5
3beds
3baths
Duplex
Built in ----
-- sqft lot
$-- Zestimate®
C$--/sqft
C$-- HOA
What's special
Wood burning fireplaceSecond level family roomWater cooled air conditionerLower level laundry facilitiesOne car parking
- 45 minutes
- 1
- 0
Zillow last checked:
Listing updated:
Listed by:
ROYAL LEPAGE TEAM REALTY
Source: TRREB,MLS®#: X14179594 Originating MLS®#: Ottawa Real Estate Board
Facts & features
Interior
Bedrooms & bathrooms
- Bedrooms: 3
- Bathrooms: 3
Heating
- Baseboard, Electric
Cooling
- Other
Appliances
- Included: Water Heater Owned
Features
- Basement: Unfinished
- Has fireplace: Yes
- Fireplace features: Wood Burning
Interior area
- Living area range: 2000-2500 null
Property
Parking
- Total spaces: 1
Features
- Stories: 3
- Pool features: None
Lot
- Size: 1,187 Square Feet
Details
- Parcel number: 041240095
Construction
Type & style
- Home type: MultiFamily
- Property subtype: Duplex
Materials
- Brick, Stucco (Plaster)
- Foundation: Stone
- Roof: Flat
Utilities & green energy
- Sewer: Sewer
Community & HOA
Location
- Region: Ottawa
Financial & listing details
- Annual tax amount: C$7,829
- Date on market: 11/13/2026
Price history
Price history is unavailable.
Public tax history
Tax history is unavailable.
Climate risks
Neighborhood: Centretown
Nearby schools
GreatSchools rating
No schools nearby
We couldn't find any schools near this home.

Similar homes
- C$609,9003 bd3 ba-- sqft110 Havelock St #59, Ottawa, ON K1S 5L3For Sale
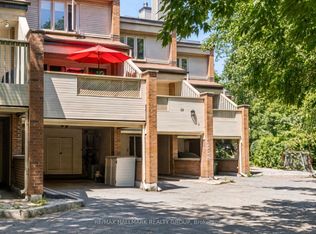 MLS ID #X14154026, RE/MAX HALLMARK REALTY GROUP. TRREB
- C$699,9003 bd2 ba-- sqft117 Percy St, Ottawa, ON K1R 6C6For Sale
 MLS ID #X14140998, REMAX BOARDWALK REALTY. TRREB
- C$719,9003 bd2 ba-- sqft253 Russell Ave, Ottawa, ON K1N 7X6For Sale
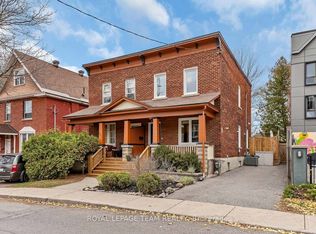 MLS ID #X14174334, ROYAL LEPAGE TEAM REALTY. TRREB
- C$560,0002 bd2 ba-- sqft235 Kent St #1215, Ottawa, ON K2P 1Z9For Sale
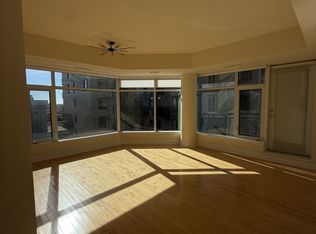 MLS ID #X14160788, REAL ESTATE HOMEWARD. TRREB
