A rare chance to purchase three side-by-side investment properties in Ottawa Centre, featuring two triplexes and a duplex. This listing is for 362 Waverley St only. The neighboring properties at 354(triplex) and 366 Waverley St (duplex) are listed separately and are also available to purchase. This triplex features Unit 1 has two bedrooms, living room, kitchen, dining room, and laundry. Unit 2 has two bedrooms, living room, kitchen, dining room, laundry, and a balcony. Unit 3 is a one-bedroom with a kitchen, living, dining room, and laundry. With a covered porch and two front parking spots, this property presents an excellent investment opportunity worth your attention. Located in Ottawa Centre, steps from shopping and amenities, it's a prime investment. If all three are purchased together, approximately 12 rear parking spots become available, offering potential extra income from renting out those spaces. Seller prefers to sell all three properties together as a package.24 hours irrevocable on all offers. Please provide 24 hours notice for all showing requests due to tenants. Furnace 2024.
For sale
C$900,000
362 Waverley St W, Ottawa, ON K2P 0W5
5beds
3baths
Triplex
Built in ----
-- sqft lot
$-- Zestimate®
C$--/sqft
C$-- HOA
What's special
Covered porchTwo front parking spots
- 4 days
- 31
- 3
Zillow last checked:
Listing updated:
Listed by:
ROYAL LEPAGE TEAM REALTY
Source: TRREB,MLS®#: X14159400 Originating MLS®#: Ottawa Real Estate Board
Facts & features
Interior
Bedrooms & bathrooms
- Bedrooms: 5
- Bathrooms: 3
Primary bedroom
- Level: Second
- Dimensions: 3.35 x 2.69
Primary bedroom
- Level: Main
- Dimensions: 4.51 x 2.46
Primary bedroom
- Level: Third
- Dimensions: 4.72 x 2.84
Bedroom 2
- Level: Second
- Dimensions: 3.85 x 2.99
Bedroom 2
- Level: Main
- Dimensions: 3.47 x 2.76
Dining room
- Level: Third
- Dimensions: 2.91 x 1.33
Dining room
- Level: Second
- Dimensions: 3.21 x 2.68
Dining room
- Level: Main
- Dimensions: 4.48 x 3.74
Kitchen
- Level: Third
- Dimensions: 2.6 x 2.35
Kitchen
- Level: Main
- Dimensions: 2.23 x 2.18
Kitchen
- Level: Second
- Dimensions: 2.98 x 2.48
Laundry
- Level: Main
- Dimensions: 3.87 x 1.82
Laundry
- Level: Second
- Dimensions: 1.42 x 0.67
Living room
- Level: Second
- Dimensions: 4.71 x 3.35
Living room
- Level: Main
- Dimensions: 3.42 x 2.19
Living room
- Level: Third
- Dimensions: 4.72 x 2.78
Heating
- Forced Air, Gas
Cooling
- None
Features
- Primary Bedroom - Main Floor, Separate Hydro Meter
- Basement: Full
- Has fireplace: Yes
Interior area
- Living area range: 2500-3000 null
Video & virtual tour
Property
Parking
- Total spaces: 2
Features
- Stories: 2.5
- Pool features: None
Lot
- Size: 3,310 Square Feet
Details
- Parcel number: 041190331
Construction
Type & style
- Home type: MultiFamily
- Property subtype: Triplex
Materials
- Brick
- Foundation: Stone
- Roof: Asphalt Shingle
Utilities & green energy
- Sewer: Sewer
Community & HOA
Location
- Region: Ottawa
Financial & listing details
- Annual tax amount: C$9,718
- Date on market: 11/7/2026
Price history
Price history is unavailable.
Public tax history
Tax history is unavailable.
Climate risks
Neighborhood: Centretown
Nearby schools
GreatSchools rating
No schools nearby
We couldn't find any schools near this home.


Similar homes
- C$875,0004 bd4 ba-- sqft354 Waverley St W, Ottawa, ON K2P 0W5For Sale
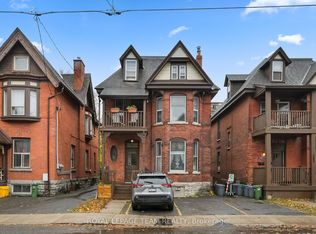 MLS ID #X14159338, ROYAL LEPAGE TEAM REALTY. TRREB
- C$869,9005 bd4 ba-- sqft395 McLeod St, Ottawa, ON K2P 1A5For Sale
 MLS ID #X13416378, ROYAL LEPAGE TEAM REALTY. TRREB
- C$900,0006 bd3 ba-- sqft315 Lajoie St, Ottawa, ON K1L 7H3For Sale
 MLS ID #X13721802, ROYAL LEPAGE TEAM REALTY. TRREB
- C$849,9004 bd2 ba-- sqft141 Percy St, Ottawa, ON K1R 6C8For Sale
 MLS ID #X13621702, ROYAL LEPAGE INTEGRITY REALTY. TRREB
