The CASH FLOW property you've been waiting for, just steps off Beechwood Avenue! This fully tenanted three-unit home sits half a block from the heart of Beechwood Village. Cafes, restaurants, bakeries, grocery and transit are all at your doorstep, with New Edinburgh, Rockcliffe Park and the Rideau River pathways a short walk away and downtown and the ByWard Market only a 10 minute bike ride away. Locations like this rarely come to market, and tenant demand here is relentless. INVESTORS: 6.5% CAP RATE. Based on the current rent roll and the seller's 2025 operating costs, gross income is $61,167, operating expenses are just $13,756 and NET OPERATING INCOME is $47,411. That's over $850/month(10,266/year) in positive cash flow at conventional financing. Three self-contained units: a 2 bedroom main floor, a 1 bedroom plus 2 den upper and a 1 bedroom lower level. Each unit has its own in-suite laundry and its own hydro meter (tenants pay hydro). There are 4 PARKING SPOTS, rare for the area! Three are rented to the tenants for $1,800/year, and the fourth is available, an easy opportunity for additional income. FANTASTIC tenants are in place. The big-ticket items are DONE. A high-efficiency gas furnace and owned tankless water heater were installed in 2024, so there's no rental equipment. An engineered partial foundation replacement with a new sump pump was completed in 2021 and 2024, with over $83,000 invested. The front porch and its support wall were rebuilt in 2026, and the kitchens were updated in Unit 2 (2018) and Unit 3 (2022). Low expenses, low maintenance and professionally managed, this is a true turnkey investment in one of Ottawa's most walkable pockets. Full financial package and pre-inspection available on request.
For sale
C$725,000
248 Garneau St, Ottawa, ON K1L 7T8
4beds
3baths
Triplex
Built in ----
-- sqft lot
$-- Zestimate®
C$--/sqft
C$-- HOA
What's special
Three self-contained units
- 3 days
- 13
- 0
Zillow last checked:
Listing updated:
Listed by:
RE/MAX HALLMARK REALTY GROUP
Source: TRREB,MLS®#: X14153340 Originating MLS®#: Ottawa Real Estate Board
Facts & features
Interior
Bedrooms & bathrooms
- Bedrooms: 4
- Bathrooms: 3
Heating
- Baseboard, Gas
Cooling
- Central Air
Appliances
- Included: Water Heater Owned
Features
- Basement: Full,Finished
- Has fireplace: No
Interior area
- Living area range: 1100-1500 null
Property
Parking
- Total spaces: 4
Features
- Stories: 2
- Pool features: None
Lot
- Size: 4,000 Square Feet
- Features: Public Transit, Park
Details
- Parcel number: 042300333
- Other equipment: Sump Pump
Construction
Type & style
- Home type: MultiFamily
- Property subtype: Triplex
Materials
- Stucco (Plaster)
- Foundation: Concrete, Concrete Block
- Roof: Metal
Utilities & green energy
- Sewer: Sewer
Community & HOA
Location
- Region: Ottawa
Financial & listing details
- Annual tax amount: C$6,856
- Date on market: 11/5/2026
Price history
Price history is unavailable.
Public tax history
Tax history is unavailable.
Climate risks
Neighborhood: Vanier
Nearby schools
GreatSchools rating
No schools nearby
We couldn't find any schools near this home.

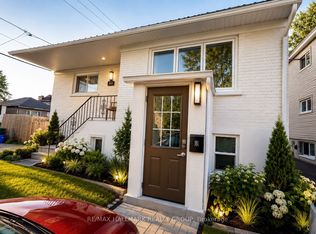

Similar homes
- C$759,0004 bd2 ba-- sqft99 Dagmar Ave, Ottawa, ON K1L 5T3For Sale
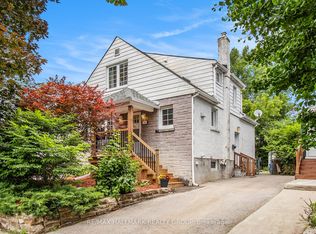 MLS ID #X13515970, RE/MAX HALLMARK REALTY GROUP. TRREB
- C$745,9003 bd2 ba-- sqft957 Goren Ave, Ottawa, ON K1G 2T6For Sale
 MLS ID #X14155208, ROYAL LEPAGE PERFORMANCE REALTY. TRREB
- C$724,9004 bd2 ba-- sqft157 Saint Andrew St, Ottawa, ON K1N 5G3For Sale
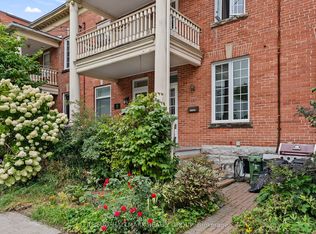 MLS ID #X13764660, RE/MAX HALLMARK REALTY GROUP. TRREB
- C$624,9004 bd2 ba-- sqft965 Beaudry St, Ottawa, ON K1K 3R9For Sale
 MLS ID #X14126900, RE/MAX HALLMARK LAFONTAINE REALTY. TRREB
