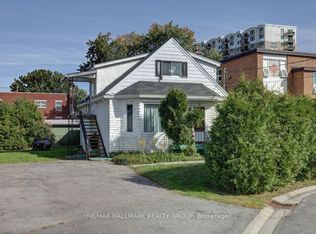
23 Wright Street sits in one of the most sought-after pockets of Overbrook; between the Vanier Parkway and the Rideau River, within walking distance of the river's pathway system and the Adàwe pedestrian bridge connecting directly to Sandy Hill and downtown Ottawa. This property is being offered alongside its immediate neighbour at 25 Wright Street, and together the two lots represent a rare side-by-side opportunity in a neighbourhood where infill activity is well underway and actively reshaping the streetscape block by block. As an estate sale, both properties are being conveyed in their current conditions. As-built, 23 Wright Street currently operates as a triplex: a 3 bedroom/1 bathroom main floor unit (empty) and two 1 bedroom/1 bathroom basement apartments, all occupied by long-standing tenants whose rents sit meaningfully below current market rates. A buyer can hold and re-position over time or proceed to redevelopment as the surrounding blocks have seen a steady pace of replacement builds, with developers delivering modern semis and singles on similarly-sized lots throughout the area. This is a great infill candidate. The property includes a single carport and a large laneway with room for at least four vehicles. Hurdman LRT Station is minutes away, OC Transpo routes 12, 14, and 18 serve the area, Highway 417 is within easy reach, and downtown Ottawa is under 10 minutes by transit. Loblaws on McArthur Avenue, the commercial strip along Montreal Road, and Beechwood Village are all close by, and the Rideau River pathway is steps from the door. For a buyer seeking land in a tight, downtown-adjacent market, two adjacent lots in this location rarely align. Further details on 23 and 25 Wright are available upon request.
For sale
C$749,900
23 Wright St, Ottawa, ON K1K 2C8
5beds
3baths
Single Family Residence
Built in ----
5,225 Square Feet Lot
$-- Zestimate®
C$--/sqft
C$-- HOA
What's special
Single carport
- 9 days
- 23
- 1
Zillow last checked:
Listing updated:
Listed by:
RE/MAX HALLMARK REALTY GROUP
Source: TRREB,MLS®#: X13820338 Originating MLS®#: Ottawa Real Estate Board
Originating MLS®#: Ottawa Real Estate BoardFacts & features
Interior
Bedrooms & bathrooms
- Bedrooms: 5
- Bathrooms: 3
Heating
- Forced Air, Gas
Cooling
- None
Features
- Primary Bedroom - Main Floor
- Basement: Full,Finished
- Has fireplace: No
Interior area
- Living area range: 1500-2000 null
Video & virtual tour
Property
Parking
- Total spaces: 5
- Parking features: Carport
- Has carport: Yes
Features
- Pool features: None
Lot
- Size: 5,225 Square Feet
- Features: Cul de Sac/Dead End, Public Transit, Rec./Commun.Centre
- Topography: Flat
Details
- Additional structures: Shed
- Parcel number: 042070417
Construction
Type & style
- Home type: SingleFamily
- Architectural style: Bungalow
- Property subtype: Single Family Residence
Materials
- Brick
- Foundation: Block
- Roof: Asphalt Shingle
Utilities & green energy
- Sewer: Sewer
Community & HOA
Community
- Security: None
Location
- Region: Ottawa
Financial & listing details
- Annual tax amount: C$6,206
- Date on market: 9/23/2026
Price history
Price history is unavailable.
Public tax history
Tax history is unavailable.
Climate risks
Neighborhood: Overbrook
Nearby schools
GreatSchools rating
No schools nearby
We couldn't find any schools near this home.
Similar homes
- C$689,9004 bd2 ba-- sqft234 Columbus Ave, Ottawa, ON K1K 1P6For Sale
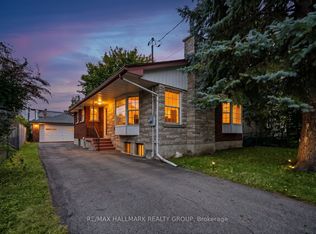 MLS ID #X13840838, RE/MAX HALLMARK REALTY GROUP. TRREB
 - C$769,0003 bd2 ba-- sqft12 Prince Albert St, Ottawa, ON K1K 2A4For Sale
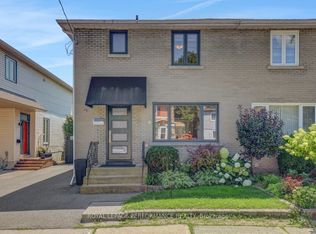 MLS ID #X13645600, ROYAL LEPAGE PERFORMANCE REALTY. TRREB
 - C$724,9004 bd2 ba-- sqft321 Mona Ave, Ottawa, ON K1L 6Z9For Sale
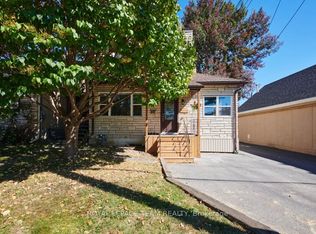 MLS ID #X13839904, ROYAL LEPAGE TEAM REALTY. TRREB
 - C$699,9005 bd2 ba-- sqft175 Carillon St, Ottawa, ON K1L 5X9For Sale
 MLS ID #X13834710, RE/MAX HALLMARK REALTY GROUP. TRREB
