Welcome to 112 Queen Elizabeth Drive, a fabulous 3500 Sq Ft home custom built by prominent Ottawa builder Mr. Allan Bateman and designed by award-winning architect Mr. Barry Hobin. Homes of this caliber and architectural integrity are seldom available, this exceptional design features a striking three-storey open riser staircase, 3 bedrooms, four bathrooms and a main floor Den/Office or 4th bedroom with expansive living room with floor to ceiling fireplace and dining space anchored by a truly spectacular chef's kitchen. A private home office, easily accessed from both the kitchen and second floor hallway, offers a quiet retreat, while the integrated elevator provides seamless accessibility across all levels. The home's design embraces a minimalist aesthetic rooted in strength, simplicity, and functionality. Clean lines, open spaces, and a refined material palette-featuring stone, metal and wood create a timeless, modern presence. Wide plank oak flooring runs throughout, adding warmth and continuity, while a neutral palette of charcoal and deep browns is elevated by subtle metallic accents. Expansive windows and carefully considered lighting maximize natural light and highlight the architectural form. Thoughtfully designed for both luxury and function, the lower level is perfectly suited for a home theatre or entertainment space. Practical elements have been equally considered, with a spacious mudroom connected to the oversized 20' x 20' double-car garage, and a well-appointed laundry room discreetly located on the bedroom level. A rare offering where design, craftsmanship, and location converge. A new home is currently being built at 8 McLeod Street (refer to the survey and photos).
For sale
C$3,200,000
112 Queen Elizabeth Driveway, Ottawa, ON K2P 1E6
4beds
4baths
Single Family Residence
Built in ----
205 Square Feet Lot
$-- Zestimate®
C$--/sqft
C$-- HOA
What's special
Four bathrooms
- 217 days
- 99
- 4
Zillow last checked:
Listing updated:
Listed by:
ROYAL LEPAGE INTEGRITY REALTY
Source: TRREB,MLS®#: X12896862 Originating MLS®#: Ottawa Real Estate Board
Originating MLS®#: Ottawa Real Estate BoardFacts & features
Interior
Bedrooms & bathrooms
- Bedrooms: 4
- Bathrooms: 4
Primary bedroom
- Level: Third
- Dimensions: 7.38 x 5.85
Bedroom
- Level: Ground
- Dimensions: 5.83 x 3.9
Bedroom 2
- Level: Third
- Dimensions: 3.05 x 3.05
Bedroom 3
- Level: Third
- Dimensions: 2.74 x 3.05
Bathroom
- Level: Third
- Dimensions: 3.51 x 2.77
Bathroom
- Level: Third
- Dimensions: 3.47 x 1.25
Bathroom
- Level: Ground
- Dimensions: 2.74 x 1.5
Den
- Level: Second
- Dimensions: 4.11 x 3.05
Dining room
- Level: Second
- Dimensions: 3.6 x 5.49
Family room
- Level: Basement
- Dimensions: 5.91 x 5.6
Foyer
- Level: Ground
- Dimensions: 2.34 x 2.76
Kitchen
- Level: Second
- Dimensions: 3.29 x 5.22
Laundry
- Level: Third
- Dimensions: 2.37 x 1.86
Living room
- Level: Second
- Dimensions: 6.92 x 5.85
Mud room
- Level: Ground
- Dimensions: 3.05 x 1.68
Other
- Level: Second
- Dimensions: 2.26 x 0.91
Heating
- Forced Air, Gas
Cooling
- Central Air
Features
- Flooring: Carpet Free
- Basement: Finished
- Has fireplace: Yes
- Fireplace features: Natural Gas
Interior area
- Living area range: 3000-3500 null
Property
Parking
- Total spaces: 2
- Parking features: Garage Door Opener
- Has garage: Yes
Features
- Stories: 3
- Patio & porch: Deck
- Exterior features: Landscaped
- Pool features: None
- Has view: Yes
- View description: Canal
- Has water view: Yes
- Water view: Canal,Direct
Lot
- Size: 205 Square Feet
- Features: Electric Car Charger, School, Waterfront, Park, Hospital, Irregular Lot
Details
- Other equipment: Air Exchanger, Sump Pump
Construction
Type & style
- Home type: SingleFamily
- Property subtype: Single Family Residence
Materials
- Brick, Metal/Steel Siding
- Foundation: Poured Concrete
- Roof: Flat
Utilities & green energy
- Sewer: Sewer
Community & HOA
Community
- Security: Alarm System, Carbon Monoxide Detector(s)
Location
- Region: Ottawa
Financial & listing details
- Annual tax amount: C$32,000
- Date on market: 3/18/2026
Price history
Price history is unavailable.
Public tax history
Tax history is unavailable.
Climate risks
Neighborhood: Centretown
Nearby schools
GreatSchools rating
No schools nearby
We couldn't find any schools near this home.

Similar homes
- C$3,500,0004 bd4 ba-- sqft178 Main St, Ottawa, ON K1S 1C2For Sale
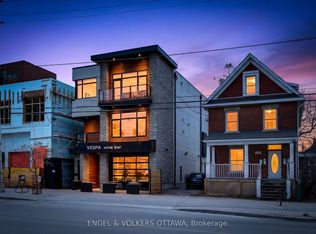 MLS ID #X13083828, ENGEL & VOLKERS OTTAWA. TRREB
 - C$3,200,0006 bd6 ba-- sqft26 Clovelly Road W Beacon Hl N, South And Area, ON K1J 6M2New Construction
 MLS ID #X13767238, EXP REALTY. TRREB
 - C$2,795,0004 bd5 ba-- sqft34 Rideauview Ter, Ottawa, ON K2C 3R9For Sale
 MLS ID #X13810410, ROYAL LEPAGE TEAM REALTY. TRREB
 - C$3,250,0004 bd6 ba-- sqft62 Rebecca Cres, Ottawa, ON K1J 6B9For Sale
 MLS ID #X12958972, RE/MAX HALLMARK REALTY GROUP. TRREB
