Nestled on a picturesque approximately 1.2-acre corner lot surrounded by mature trees, this charming 2-bedroom home offers exceptional privacy and a peaceful country setting. Perfect for first-time buyers, downsizers, or those seeking a quiet retreat, the home features a bright, open-concept layout with vaulted ceilings and oversized windows that fill the living space with natural light. The spacious kitchen offers ample cabinetry and counter space, while the adjoining living and dining areas create a warm and inviting atmosphere for everyday living. A generous family room with an electric fireplace provides additional space to relax and unwind.Step outside and embrace the sought-after Constance Bay lifestyle. Just a short walk to the shoreline and the scenic trails of Torbolton Forest, this property offers year-round recreation right at your doorstep. Enjoy boating, swimming, fishing, snowmobiling, cross-country skiing, hiking, and nature walks in one of Ottawa's most treasured outdoor communities. Combining the tranquility of country living with easy access to local amenities, this is a wonderful opportunity to enjoy space, privacy, and an active outdoor lifestyle. The price has been adjusted to account for the septic tank needing to be replaced.
For sale
C$499,000
671 Bayview Dr, Ottawa, ON K0A 3M0
2beds
1baths
Single Family Residence
Built in ----
0.42 Acres Lot
$-- Zestimate®
C$--/sqft
C$-- HOA
What's special
Surrounded by mature treesBright open-concept layoutVaulted ceilings
- 35 days |
- 815 |
- 28 |
Zillow last checked:
Listing updated:
Listed by:
RE/MAX HALLMARK REALTY GROUP
Source: TRREB,MLS®#: X13463082 Originating MLS®#: Ottawa Real Estate Board
Originating MLS®#: Ottawa Real Estate BoardFacts & features
Interior
Bedrooms & bathrooms
- Bedrooms: 2
- Bathrooms: 1
Primary bedroom
- Level: Main
- Dimensions: 3.6 x 2.94
Bedroom
- Level: Main
- Dimensions: 3.17 x 2.48
Bathroom
- Level: Main
- Dimensions: 2.51 x 2.36
Dining room
- Level: Main
- Dimensions: 3.45 x 4.44
Foyer
- Level: Main
- Dimensions: 2.46 x 1.82
Kitchen
- Level: Main
- Dimensions: 4.82 x 3.81
Living room
- Level: Main
- Dimensions: 5.13 x 4.44
Recreation
- Level: Lower
- Dimensions: 6.89 x 4.11
Utility room
- Level: Lower
- Dimensions: 8.35 x 7.27
Heating
- Forced Air, Gas
Cooling
- Central Air
Features
- Flooring: Carpet Free
- Basement: Full,Partially Finished
- Has fireplace: Yes
- Fireplace features: Electric, Wood Burning
Interior area
- Living area range: 1100-1500 null
Video & virtual tour
Property
Parking
- Total spaces: 6
Features
- Patio & porch: Deck
- Pool features: None
- Has view: Yes
- View description: River, Trees/Woods
- Has water view: Yes
- Water view: River
- Waterfront features: Indirect
Lot
- Size: 0.42 Acres
- Features: Beach
Details
- Parcel number: 045810064
Construction
Type & style
- Home type: SingleFamily
- Architectural style: Bungalow
- Property subtype: Single Family Residence
Materials
- Wood
- Foundation: Block
- Roof: Metal
Utilities & green energy
- Sewer: Septic
Community & HOA
Location
- Region: Ottawa
Financial & listing details
- Annual tax amount: C$3,156
- Date on market: 6/18/2026
RE/MAX HALLMARK REALTY GROUP
RE/MAX HALLMARK REALTY GROUP
By pressing Contact Agent, you agree that the real estate professional identified above may call/text you about your search, which may involve use of automated means and pre-recorded/artificial voices. You don't need to consent as a condition of buying any property, goods, or services. Message/data rates may apply. You also agree to our Terms of Use. Zillow does not endorse any real estate professionals. We may share information about your recent and future site activity with your agent to help them understand what you're looking for in a home.
Price history
Price history is unavailable.
Public tax history
Tax history is unavailable.
Climate risks
Neighborhood: Constance Bay
Nearby schools
GreatSchools rating
No schools nearby
We couldn't find any schools near this home.
- C$110,9088,750 Square Feet675 Bayview Dr, Ottawa, ON K0A3M0Lot/Land

- C$1,800,0003 bd3 ba-- sqft684 Bayview Dr, Ottawa, ON K0A3M0For Sale

- C$80,0000.367 Acres881 Bayview Dr, Ottawa, ON K0A3M0Lot/Land

- C$1,139,9003 bd3 ba-- sqft584 Bayview Dr, Ottawa, ON K0A3M0For Sale

- C$449,9002 bd2 ba-- sqft266 Baldwin St, Ottawa, ON K0A3M0For Sale
- C$549,9004 bd1 ba-- sqft244 Baldwin St, Ottawa, ON K0A3M0For Sale
- C$645,00015.7 Square Feet125 Ritchie Ave, Ottawa, ON K0A3M0Lot/Land
- C$729,9005 bd2 ba-- sqft929 Bayview Dr, Ottawa, ON K0A3M0For Sale
Similar homes
- C$599,9003 bd2 ba-- sqft422 Allbirch Rd, Ottawa, ON K0A 3M0For Sale
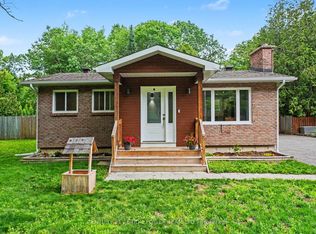 MLS ID #X13592624, CENTURY 21 ACTION POWER TEAM LTD.. TRREB
 - C$499,9005 bd2 ba-- sqft3834 Woodkilton Rd, Ottawa, ON K0A 3M0For Sale
 MLS ID #X13490416, BENNETT PROPERTY SHOP REALTY. TRREB
 - C$599,9002 bd1 ba-- sqft4614 Northwoods Dr, Ottawa, ON K0A 3M0For Sale
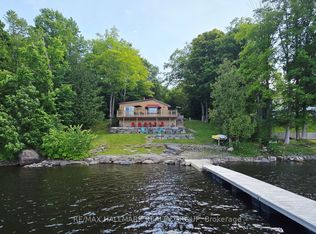 MLS ID #X13411410, RE/MAX HALLMARK REALTY GROUP. TRREB
 - C$549,9004 bd1 ba-- sqft244 Baldwin St, Ottawa, ON K0A 3M0For Sale
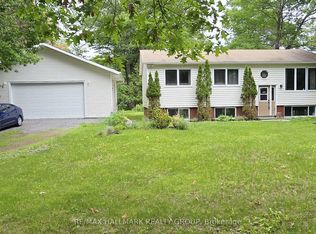 MLS ID #X13067908, RE/MAX HALLMARK REALTY GROUP. TRREB
 - C$729,9005 bd2 ba-- sqft929 Bayview Dr, Ottawa, ON K0A 3M0For SaleMLS ID #X13465552, REAL BROKER ONTARIO LTD.. TRREB
- C$719,9004 bd2 ba-- sqft4664 Northwoods Dr, Ottawa, ON K0A 3M0For SaleMLS ID #X13138172, RIGHT AT HOME REALTY. TRREB
- C$674,9003 bd2 ba-- sqft4841 Torbolton Ridge Rd, Ottawa, ON K0A 3M0For SaleMLS ID #X13122962, ENGEL & VOLKERS OTTAWA. TRREB
- C$669,0003 bd2 ba-- sqft109 Highview Dr, Ottawa, ON K0A 3M0For SaleMLS ID #X12917182, REAL BROKER ONTARIO LTD.. TRREB
- C$729,0003 bd3 ba-- sqft5040 Stonecrest Rd, Ottawa, ON K0A 3M0For SaleMLS ID #X13237808, ROYAL LEPAGE TEAM REALTY. TRREB
- C$499,0003 bd2 ba-- sqft471 Campbell Dr, McNab/braeside, ON K7S 3G8For SaleMLS ID #X13247392, RE/MAX HALLMARK REALTY GROUP. TRREB
- C$698,5003 bd2 ba-- sqft3968 Diamondview Rd, Ottawa, ON K0A 2H0For SaleMLS ID #X13567304, COLDWELL BANKER FIRST OTTAWA REALTY. TRREB
- C$499,9003 bd2 ba-- sqft232 Alicia St, Arnprior, ON K7S 1H2For SaleMLS ID #X13470212, RE/MAX ABSOLUTE REALTY INC.. TRREB
- C$549,0002 bd2 ba-- sqft70 Robson Ct #1C, Ottawa, ON K2K 2W1For SaleMLS ID #X13598920, RE/MAX HALLMARK SAM MOUSSA REALTY. TRREB
- C$489,9002 bd1 ba-- sqft266 Daniel St S, Arnprior, ON K7S 2M2For SaleMLS ID #X13070712, ROYAL LEPAGE TEAM REALTY. TRREB
- C$699,9002 bd2 ba-- sqft4309 Armitage Ave, Ottawa, ON K0A 1T0For SaleMLS ID #X13550776, ROYAL LEPAGE TEAM REALTY. TRREB
- C$514,9003 bd2 ba-- sqft9 Huyck Dr, Arnprior, ON K7S 3W7For SaleMLS ID #X13502498, BENNETT PROPERTY SHOP REALTY. TRREB
- C$489,0003 bd3 ba-- sqft92 Wolff Cres, Arnprior, ON K7S 0C1For SaleMLS ID #X13469000, ROYAL LEPAGE TEAM REALTY. TRREB
- C$499,0003 bd2 ba-- sqft46 Reaney Ct, Ottawa, ON K2K 1W8For SaleMLS ID #X13145606, OTTAWA URBAN REALTY INC.. TRREB
- C$535,0004 bd2 ba-- sqft58 7th Ave, Arnprior, ON K7S 3S2For SaleMLS ID #X13441174, ROYAL LEPAGE TEAM REALTY. TRREB
- C$475,0003 bd1 ba-- sqft29 Gillies St, McNab/braeside, ON K0A 1G0For SaleMLS ID #X13499546, ROYAL LEPAGE TEAM REALTY. TRREB
