**OPEN HOUSE: Sunday July 12, 1:00-3:00pm** Tucked away in the heart of Katimavik, this beautifully maintained 3-bedroom, 2-bath condominium townhome offers the perfect blend of warmth, privacy, and convenience. Backing onto mature greenspace with no rear neighbours, the fenced backyard space provides a peaceful natural setting rarely found in condominium living. Inside, warm hardwood flooring flows throughout the main and second levels, complemented by porcelain tile in the foyer and bright, functional kitchen. The spacious entry leads into an updated kitchen featuring newer stainless steel appliances, a stylish backsplash, and updated laminate countertops. The adjoining living and dining areas offer an inviting space for everyday living and entertaining. Upstairs, you'll find three comfortable bedrooms, including a spacious primary bedroom with a walk-in closet. An updated main bathroom and oversized linen closet add everyday functionality. The finished lower level provides valuable additional living space with a family room, updated two-piece bathroom with a rough-in for a future shower, and a dedicated laundry area with ample storage. Whether you need a home office, playroom, gym, or media room, this flexible space easily adapts to your lifestyle. Additional highlights include an updated furnace (2022), storm doors at both entrances, a built-in exterior storage shed, one parking space just steps from the front door, abundant visitor parking, and water included in the condominium fees. Located in one of Kanata's most established neighbourhoods, you'll enjoy parks, schools, shopping, restaurants, recreation, transit, and quick highway access just minutes away. Whether you're purchasing your first home, seeking low-maintenance living, or looking for room to grow, this move-in-ready home offers an exceptional opportunity in a location you'll love.
For sale
C$389,900
126 McClintock Way, Ottawa, ON K2L 2A4
3beds
2baths
Townhouse
Built in ----
-- sqft lot
$-- Zestimate®
C$--/sqft
C$630/mo HOA
What's special
Fenced backyard spacePeaceful natural settingBright functional kitchenSpacious entryUpdated kitchenNewer stainless steel appliancesStylish backsplash
- 2 days |
- 10 |
- 0 |
Zillow last checked:
Listing updated:
Listed by:
ROYAL LEPAGE TEAM REALTY
Source: TRREB,MLS®#: X13544266 Originating MLS®#: Ottawa Real Estate Board
Originating MLS®#: Ottawa Real Estate BoardFacts & features
Interior
Bedrooms & bathrooms
- Bedrooms: 3
- Bathrooms: 2
Primary bedroom
- Level: Second
- Dimensions: 3.65 x 3.07
Bedroom 2
- Level: Second
- Dimensions: 3.35 x 2.74
Bedroom 3
- Level: Main
- Dimensions: 2.16 x 2.74
Bathroom
- Level: Second
- Dimensions: 2.74 x 1.25
Bathroom
- Level: Basement
- Dimensions: 1.22 x 1.52
Foyer
- Level: Main
- Dimensions: 2.13 x 2.13
Kitchen
- Level: Main
- Dimensions: 3.65 x 2.74
Living room
- Level: Main
- Dimensions: 4.87 x 5.18
Recreation
- Level: Basement
- Dimensions: 4.87 x 3.04
Heating
- Forced Air, Gas
Cooling
- Central Air
Appliances
- Laundry: In Basement, In-Suite Laundry
Features
- Rough-In Bath
- Basement: Full,Finished
- Has fireplace: No
Interior area
- Living area range: 1000-1199 null
Video & virtual tour
Property
Parking
- Total spaces: 1
- Parking features: Surface
Features
- Stories: 2
Lot
- Features: Fenced Yard
Details
- Parcel number: 151210025
Construction
Type & style
- Home type: Townhouse
- Property subtype: Townhouse
Materials
- Stucco (Plaster), Wood
Community & HOA
HOA
- Services included: Water Included, Building Insurance Included, Common Elements Included, Parking Included
- HOA fee: C$630 monthly
- HOA name: CC
Location
- Region: Ottawa
Financial & listing details
- Annual tax amount: C$2,862
- Date on market: 7/9/2026
ROYAL LEPAGE TEAM REALTY
ROYAL LEPAGE TEAM REALTY
By pressing Contact Agent, you agree that the real estate professional identified above may call/text you about your search, which may involve use of automated means and pre-recorded/artificial voices. You don't need to consent as a condition of buying any property, goods, or services. Message/data rates may apply. You also agree to our Terms of Use. Zillow does not endorse any real estate professionals. We may share information about your recent and future site activity with your agent to help them understand what you're looking for in a home.
Price history
Price history is unavailable.
Public tax history
Tax history is unavailable.
Climate risks
Neighborhood: Katimavik
Nearby schools
GreatSchools rating
No schools nearby
We couldn't find any schools near this home.
- C$499,9993 bd2 ba-- sqft164 McClintock Way #6, Ottawa, ON K2L2A4For Sale
- C$384,9003 bd2 ba-- sqft73 McClintock Way #94, Ottawa, ON K2L2A3For Sale
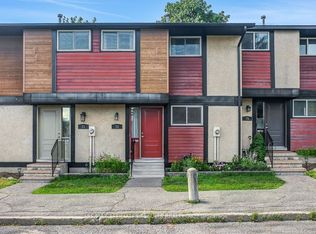
- C$--3 bd2 ba-- sqft58 McClintock Way, Ottawa, ON K2L2A2Off Market

- C$480,0003 bd3 ba-- sqft42 Sundback Ln, Ottawa, ON K2L2W8For Sale
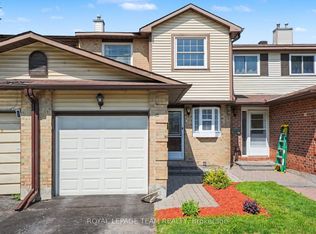
- C$--2 bd2 ba-- sqft107 McCurdy Dr, Ottawa, ON K2L2W7Off Market
- C$2,1002 bd2 ba-- sqft120 Fenerty Ct #2, Ottawa, ON K2L3A7For Rent
- C$304,0002 bd2 ba-- sqft240 Fenerty Ct #1, Ottawa, ON K2L3A7For Sale
- C$319,9003 bd2 ba-- sqft100 Fenerty Ct E #2, Ottawa, ON K2L3A7For Sale
Similar homes
- C$384,9003 bd2 ba-- sqft73 McClintock Way #94, Ottawa, ON K2L 2A3For SaleMLS ID #X13549678, RE/MAX AFFILIATES RESULTS REALTY INC.. TRREB
- C$480,0003 bd3 ba-- sqft42 Sundback Ln, Ottawa, ON K2L 2W8For SaleMLS ID #X13541808, ROYAL LEPAGE TEAM REALTY. TRREB
- C$420,0004 bd2 ba-- sqft277 Pickford Dr, Ottawa, ON K2L 3E3For Sale
 MLS ID #X13550010, RE/MAX HALLMARK REALTY GROUP. TRREB
 - C$474,9993 bd2 ba-- sqft10 Bujold Ct, Ottawa, ON K2L 3N6For Sale
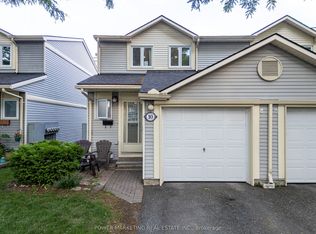 MLS ID #X13533636, POWER MARKETING REAL ESTATE INC.. TRREB
 - C$434,9003 bd2 ba-- sqft11 Glencoe St, Ottawa, ON K2H 8S5For SaleMLS ID #X13532754, ROYAL LEPAGE INTEGRITY REALTY. TRREB
- C$399,9002 bd2 ba-- sqft70 Edenvale Dr #169, Ottawa, ON K2K 3N6For SaleMLS ID #X13137740, REMAX BOARDWALK REALTY. TRREB
- C$580,0002 bd3 ba-- sqft50 Gray Cres, Ottawa, ON K2K 3L2For SaleMLS ID #X13540948, REMAX BOARDWALK REALTY. TRREB
- C$550,0003 bd4 ba-- sqft95 Seabrooke Dr, Ottawa, ON K2L 2H9For SaleMLS ID #X13536256, ROYAL LEPAGE TEAM REALTY. TRREB
- C$449,9003 bd3 ba-- sqft22 Almond Ln, Ottawa, ON K2L 3T3For SaleMLS ID #X12949980, RIGHT AT HOME REALTY. TRREB
- C$335,9993 bd2 ba-- sqft41 C Forester Cres, Ottawa, ON K2H 8Y3For SaleMLS ID #X13151758, ROYAL LEPAGE TEAM REALTY. TRREB
- C$399,9002 bd2 ba-- sqft5744 Andrasi Cres #B, Ottawa, ON K0A 2W0For SaleMLS ID #X13546094, ROYAL LEPAGE TEAM REALTY. TRREB
- C$340,0002 bd1 ba-- sqft3 Daphne Cres, Ottawa, ON K2S 1Y1For SaleMLS ID #X13523032, RE/MAX HALLMARK REALTY GROUP. TRREB
- C$349,9002 bd1 ba-- sqft10 Stonehill Ct #B, Ottawa, ON K2M 1E5For SaleMLS ID #X13525556, ROYAL LEPAGE TEAM REALTY. TRREB
- C$549,9993 bd3 ba-- sqft238 Arrita St, Ottawa, ON K2S 0J7For SaleMLS ID #X13531236, COLDWELL BANKER COBURN REALTY. TRREB
- C$574,9002 bd2 ba-- sqft70 Whalings Cir, Ottawa, ON K2S 1S4For SaleMLS ID #X13544082, RE/MAX HALLMARK REALTY GROUP. TRREB
- C$399,9003 bd3 ba-- sqft2 Bertona St #30, Ottawa, ON K2G 0W2For SaleMLS ID #X13106750, OTTAWA PROPERTY SHOP REALTY INC.. TRREB
- C$279,0002 bd2 ba-- sqft614 Tanguay Ct, Ottawa, ON K2L 3X3For SaleMLS ID #X13490286, REMAX BOARDWALK REALTY. TRREB
- C$429,9994 bd3 ba-- sqft8 Arnold Dr #C, Ottawa, ON K2H 6V9For SaleMLS ID #X13143026, COLDWELL BANKER FIRST OTTAWA REALTY. TRREB
- C$309,9002 bd2 ba-- sqft606 Tanguay Ct, Ottawa, ON K2L 3X3For SaleMLS ID #X13060666, ROYAL LEPAGE PERFORMANCE REALTY. TRREB
- C$479,9002 bd2 ba-- sqft534 Snow Goose St E #534, Ottawa, ON K2J 6C8For SaleMLS ID #X13544354, COLDWELL BANKER SARAZEN REALTY. TRREB
- Ontario
- Ottawa Division
- Ottawa
- K2L 2A4
- Katimavik
- 126 McClintock Way
Nearby cities
Nearby neighborhoods
Nearby zip codes
Other Ottawa Topics
