Welcome to 120 Fenerty Court-a bright and beautifully maintained 2-bedroom, 2-bathroom condo offering the perfect blend of comfort, convenience, and low-maintenance living in the heart of Kanata. Ideal for first-time buyers, professionals, growing family's, downsizers or investors, this move-in-ready home is perfectly situated in one of the city's most sought-after communities.Step inside to a spacious and functional layout featuring an open-concept living and dining area filled with natural light from large windows. The kitchen is equipped with stainless steel appliances, modern cabinetry, a stylish tile backsplash, and generous counter space, making it both practical and inviting for everyday living or entertaining.The home offers two generously sized bedrooms and two bathrooms, providing comfort and flexibility for families, guests, or a home office. Step outside onto your private deck, the perfect place to enjoy your morning coffee, relax with a book, or unwind after a long day while enjoying your own outdoor space. A dedicated parking space adds even more convenience.The location is truly exceptional. Situated right next to Holy Trinity Catholic High School and within walking distance of Katimavik Elementary School, this home is ideal for families. You're also just minutes from Kanata Centrum, where you'll find an abundance of shopping, restaurants, cafés, grocery stores, entertainment, fitness facilities, and all your everyday essentials. With parks, walking paths, public transit, and quick access to Highway 417, commuting across Ottawa is effortless while everything you need remains close to home.Whether you're looking for your first home, a smart investment, or an easy-to-maintain lifestyle in an unbeatable location, 120 Fenerty Court is an opportunity you won't want to miss.
For sale
C$259,900
120 Fenerty Ct #2, Ottawa, ON K2L 3A7
2beds
2baths
Apartment
Built in ----
-- sqft lot
$-- Zestimate®
C$--/sqft
C$668/mo HOA
What's special
Spacious and functional layoutModern cabinetryStylish tile backsplashGenerous counter spaceTwo generously sized bedroomsTwo bathroomsPrivate deck
- 4 days |
- 11 |
- 0 |
Zillow last checked:
Listing updated:
Listed by:
INNOVATION REALTY LTD.
Source: TRREB,MLS®#: X13574472 Originating MLS®#: Ottawa Real Estate Board
Originating MLS®#: Ottawa Real Estate BoardFacts & features
Interior
Bedrooms & bathrooms
- Bedrooms: 2
- Bathrooms: 2
Bedroom
- Level: Basement
- Dimensions: 3.34 x 3.33
Bedroom 2
- Level: Basement
- Dimensions: 3.27 x 2.33
Bathroom
- Level: Main
- Dimensions: 1.27 x 1.11
Bathroom
- Level: Basement
- Dimensions: 2.21 x 2.33
Dining room
- Level: Main
- Dimensions: 2.57 x 2.91
Kitchen
- Level: Main
- Dimensions: 3.37 x 2.41
Living room
- Level: Main
- Dimensions: 3.19 x 3.48
Heating
- Baseboard, Electric
Cooling
- None
Appliances
- Laundry: In-Suite Laundry
Features
- None
- Basement: Finished
- Has fireplace: No
Interior area
- Living area range: 1000-1199 null
Property
Parking
- Total spaces: 1
- Parking features: Assigned
Features
- Patio & porch: Deck
- Exterior features: Open Balcony
Details
- Parcel number: 152540039
Construction
Type & style
- Home type: Apartment
- Property subtype: Apartment
Materials
- Vinyl Siding, Brick
- Roof: Asphalt Shingle
Community & HOA
HOA
- Services included: Water Included, Building Insurance Included
- HOA fee: C$668 monthly
- HOA name: CCP
Location
- Region: Ottawa
Financial & listing details
- Annual tax amount: C$2,200
- Date on market: 7/16/2026
INNOVATION REALTY LTD.
INNOVATION REALTY LTD.
By pressing Contact Agent, you agree that the real estate professional identified above may call/text you about your search, which may involve use of automated means and pre-recorded/artificial voices. You don't need to consent as a condition of buying any property, goods, or services. Message/data rates may apply. You also agree to our Terms of Use. Zillow does not endorse any real estate professionals. We may share information about your recent and future site activity with your agent to help them understand what you're looking for in a home.
Price history
Price history is unavailable.
Public tax history
Tax history is unavailable.
Climate risks
Neighborhood: Katimavik
Nearby schools
GreatSchools rating
No schools nearby
We couldn't find any schools near this home.
- C$304,0002 bd2 ba-- sqft240 Fenerty Ct #1, Ottawa, ON K2L3A7For Sale

- C$318,7003 bd2 ba-- sqft260 Fenerty Ct #4, Ottawa, ON K2L3A7For Sale

- C$2,3002 bd2 ba-- sqft460 Fenerty Ct #1, Ottawa, ON K2L3A9For Rent
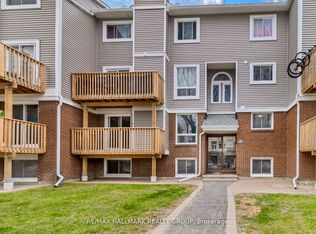
- C$319,9003 bd2 ba-- sqft100 Fenerty Ct E #2, Ottawa, ON K2L3A7For Sale
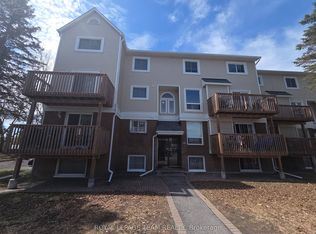
- C$2,1503 bd2 ba-- sqft100 Fenerty Ct #2, Ottawa, ON K2L3A7For Rent
- C$--2 bd2 ba-- sqft107 McCurdy Dr, Ottawa, ON K2L2W7Off Market
- C$329,9903 bd2 ba-- sqft500 Fenerty Ct #3, Ottawa, ON K2L3B1For Sale
- C$299,9002 bd2 ba-- sqft500 Fenerty Ct UNIT 6, Ottawa, ON K2L3B1For Sale
Similar homes
- C$269,9992 bd2 ba-- sqft1704 Tanguay Ct Unit 56, Ottawa, ON K2L 3X8For Sale
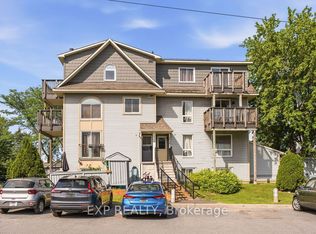 MLS ID #X13574774, EXP REALTY. TRREB
 - C$299,9002 bd2 ba-- sqft500 Fenerty Ct Unit 6, Ottawa, ON K2L 3B1For Sale
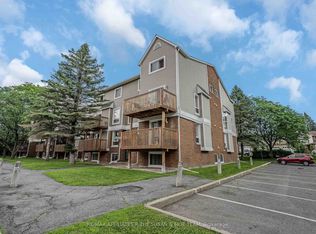 MLS ID #X13559870, RE/MAX AFFILIATES R.THE SUSAN & MOE TEAM. TRREB
 - C$329,9903 bd2 ba-- sqft500 Fenerty Ct #3, Ottawa, ON K2L 3B1For Sale
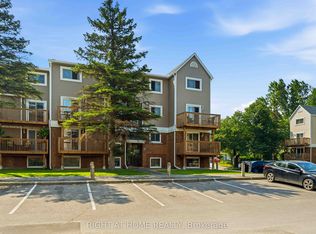 MLS ID #X13580336, RIGHT AT HOME REALTY. TRREB
 - C$269,9002 bd2 ba-- sqft520 Fenerty Ct #8, Ottawa, ON K2L 3B1For Sale
 MLS ID #X13513674, RE/MAX HALLMARK REALTY GROUP. TRREB
 - C$319,9003 bd2 ba-- sqft100 Fenerty Ct E #2, Ottawa, ON K2L 3A7For SaleMLS ID #X13249534, ROYAL LEPAGE TEAM REALTY. TRREB
- C$269,9002 bd2 ba-- sqft1516 Tanguay Ct #106, Ottawa, ON K2L 3X8For SaleMLS ID #X13558332, HOUSESIGMA INC. TRREB
- C$304,0002 bd2 ba-- sqft240 Fenerty Ct #1, Ottawa, ON K2L 3A7For SaleMLS ID #X13477228, RE/MAX HALLMARK REALTY GROUP. TRREB
- C$275,0002 bd2 ba-- sqft438 F Moodie Dr, Ottawa, ON K2H 8A6For SaleMLS ID #X13571210, ROYAL LEPAGE TEAM REALTY. TRREB
- C$318,7003 bd2 ba-- sqft260 Fenerty Ct #4, Ottawa, ON K2L 3A7For SaleMLS ID #X13134702, LPT REALTY. TRREB
- C$384,9003 bd2 ba-- sqft82 McClintock Way #68, Ottawa, ON K2L 2A2For SaleMLS ID #X13569504, ROYAL LEPAGE TEAM REALTY. TRREB
- C$279,0002 bd2 ba-- sqft614 Tanguay Ct, Ottawa, ON K2L 3X3For SaleMLS ID #X13490286, REMAX BOARDWALK REALTY. TRREB
- C$388,8003 bd2 ba-- sqft108 McDermot Ct #6, Ottawa, ON K2L 3V2For SaleMLS ID #X13582814, COLDWELL BANKER FIRST OTTAWA REALTY. TRREB
- C$295,0002 bd2 ba-- sqft1006 Tanguay Ct #41, Ottawa, ON K2L 3X5For SaleMLS ID #X13238204, CENTURY 21 ACTION POWER TEAM LTD.. TRREB
- C$339,9002 bd2 ba-- sqftTHE ATRIUMS, Ottawa, ON K2K 2B6For SaleMLS ID #X13554800, RE/MAX HALLMARK REALTY GROUP. TRREB
- C$290,0002 bd2 ba-- sqft714 Tanguay Ct, Ottawa, ON K2L 3X2For SaleMLS ID #X13062290, CENTURY 21 SYNERGY REALTY INC. TRREB
- C$384,9003 bd2 ba-- sqft73 McClintock Way #94, Ottawa, ON K2L 2A3For SaleMLS ID #X13549678, RE/MAX AFFILIATES RESULTS REALTY INC.. TRREB
- C$274,9002 bd1 ba-- sqft1119 Stittsville Main St #F, Ottawa, ON K2S 0C9For SaleMLS ID #X12988092, RE/MAX ABSOLUTE REALTY INC.. TRREB
- C$289,9002 bd1 ba-- sqft3100 Carling Ave Unit 417, Ottawa, ON K2B 6J6For SaleMLS ID #X13552946, UNI REALTY GROUP INC. TRREB
- C$280,0002 bd1 ba-- sqft1119 Stittsville Main St #D, Ottawa, ON K2S 0C9For SaleMLS ID #X12992026, BENNETT PROPERTY SHOP REALTY. TRREB
- C$299,9002 bd1 ba-- sqft1100 Ambleside Dr #516, Ottawa, ON K2B 8G6For SaleMLS ID #X13570764, ENGEL & VOLKERS OTTAWA. TRREB
