When the remote gates part at the end of this secluded cul-de-sac, the noise of the world drops off. Carved into a hillside on ultra-private acres, this custom-built compound isn't just a home-it's an exhale. Designed for those who live quietly but compromise on nothing, it's a front-row seat to staggering water and mountain views. The space is fiercely modern yet incredibly warm, with an open concept bathed in sunlight. Towering 8-foot doors and 10-foot ceilings give the home an art-gallery feel, where every detail is dialed in for the design-obsessed. The layout flows effortlessly into a sprawling primary suite inspired by a boutique hotel room, while a massive secondary bedroom with its own private bath gives guests total autonomy. Upstairs, a brilliant flex loft waits to become your third bedroom, a creative studio, or an executive office. But the exterior is entirely its own world. The soundtrack to your backyard is a custom cascading waterfall, spilling into a sleek lap pool. Follow the grounds down to the water, where your private sandy beach and dock wait for summer afternoons. When you simply want to take in the mountain vistas, you have options: morning coffee in the 3-season sunroom, dinners on the covered patio, and late-night drinks out on the glass terrace. The Details of the Estate: The Land: Approx. 1.5 lush acres of absolute privacy. The Toys: Two separate double-car garages (four bays total for cars and lake gear).The Security: Remote-operated gated entry.
For sale
C$1,875,500
19 Neely St, Ottawa, ON K0A 1T0
3beds
3baths
Single Family Residence
Built in ----
1.01 Acres Lot
$-- Zestimate®
C$--/sqft
C$-- HOA
What's special
Secluded cul-de-sacUltra-private acresArt-gallery feelBrilliant flex loftCustom cascading waterfallSleek lap poolCovered patio
- 71 days |
- 93 |
- 3 |
Zillow last checked:
Listing updated:
Listed by:
SOLID ROCK REALTY
Source: TRREB,MLS®#: X13073968 Originating MLS®#: Ottawa Real Estate Board
Originating MLS®#: Ottawa Real Estate BoardFacts & features
Interior
Bedrooms & bathrooms
- Bedrooms: 3
- Bathrooms: 3
Heating
- Radiant, Propane
Cooling
- Other
Features
- Basement: None
- Has fireplace: Yes
Interior area
- Living area range: 3000-3500 null
Video & virtual tour
Property
Parking
- Total spaces: 12
- Parking features: Garage Door Opener
- Has garage: Yes
Features
- Exterior features: Private Dock
- Has private pool: Yes
- Pool features: In Ground
- Water view: Direct,Unobstructive
- On waterfront: Yes
- Waterfront features: Beach Front, Dock, Direct, WaterfrontCommunity, River
- Body of water: Ottawa River
Lot
- Size: 1.01 Acres
Details
- Parcel number: 045280195
Construction
Type & style
- Home type: SingleFamily
- Architectural style: Bungalow
- Property subtype: Single Family Residence
Materials
- Stone
- Foundation: Slab
- Roof: Asphalt Shingle
Utilities & green energy
- Sewer: Septic
Community & HOA
Location
- Region: Ottawa
Financial & listing details
- Annual tax amount: C$9,866
- Date on market: 5/2/2026
SOLID ROCK REALTY
SOLID ROCK REALTY
By pressing Contact Agent, you agree that the real estate professional identified above may call/text you about your search, which may involve use of automated means and pre-recorded/artificial voices. You don't need to consent as a condition of buying any property, goods, or services. Message/data rates may apply. You also agree to our Terms of Use. Zillow does not endorse any real estate professionals. We may share information about your recent and future site activity with your agent to help them understand what you're looking for in a home.
Price history
Price history is unavailable.
Public tax history
Tax history is unavailable.
Climate risks
Neighborhood: Dunrobin
Nearby schools
GreatSchools rating
No schools nearby
We couldn't find any schools near this home.
- C$700,0003 bd2 ba-- sqft15 Neely St, Ottawa, ON K0A1T0For Sale

- C$1,695,0004 bd3 ba-- sqft2998 Barlow Cres, Ottawa, ON K0A1T0For Sale

- C$269,9001.531 Acres3024 Stoneridge Rd, Ottawa, ON K0A1T0Lot/Land
- C$1,995,0003 bd3 ba-- sqft3052 Stoneridge Rd, Ottawa, ON K0A1T0For Sale
- C$789,00014.23 Acres2591 Sixth Line Rd, Ottawa, ON K0A1T0Lot/Land
- C$1,090,0004 bd4 ba-- sqft112 Kerscott Heights Way, Ottawa, ON K0A1T0For Sale
- C$349,0001.972 Square Feet1041 Julia Ct, Ottawa, ON K0A1T0Lot/Land
- C$949,90050.2 Square Feet2955 Torwood Dr, Ottawa, ON K0A1T0Lot/Land
Similar homes
- C$2,174,0005 bd3 ba-- sqft3778 Armitage Ave, Ottawa, ON K0A 1T0For Sale
 MLS ID #X13467526, ROYAL LEPAGE TEAM REALTY. TRREB
 - C$1,588,8005 bd5 ba-- sqft160 Country Meadow Dr, Ottawa, ON K0A 1L0For Sale
 MLS ID #X13542058, PAUL RUSHFORTH REAL ESTATE INC.. TRREB
 - C$1,999,0005 bd4 ba-- sqft3194 Steeple Hill Cres, Ottawa, ON K0A 2Z0For Sale
 MLS ID #X13546558, RE/MAX ABSOLUTE REALTY INC.. TRREB
 - C$1,699,9005 bd4 ba-- sqft26 Synergy Way, Ottawa, ON K2W 0K3For Sale
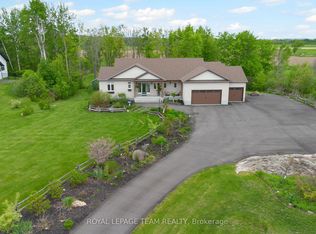 MLS ID #X13063308, ROYAL LEPAGE TEAM REALTY. TRREB
 - C$1,599,9004 bd3 ba-- sqft108 Edith Margaret Pl, Ottawa, ON K2W 1A8For SaleMLS ID #X13149656, REMAX BOARDWALK REALTY. TRREB
- C$1,749,0005 bd4 ba-- sqft131 Acacia Ave, Ottawa, ON K1M 0R2For SaleMLS ID #X13546160, ROYAL LEPAGE TEAM REALTY. TRREB
- C$1,699,9004 bd4 ba-- sqft88 Withrow Ave, Ottawa, ON K2G 2J3For SaleMLS ID #X13544410, RE/MAX HALLMARK REALTY GROUP. TRREB
- C$1,399,9003 bd4 ba-- sqft124 Wilbert Cox Dr, Ottawa, ON K0A 1L0For SaleMLS ID #X13154470, EXP REALTY. TRREB
- C$1,899,9884 bd4 ba-- sqft2167 Rice Ave, Ottawa, ON K2A 0C5For SaleMLS ID #X13105078, RE/MAX HALLMARK REALTY GROUP. TRREB
- C$1,999,9805 bd4 ba-- sqft60 Synergy Way, Ottawa, ON K2W 0K3For SaleMLS ID #X13136152, ROYAL LEPAGE TEAM REALTY. TRREB
- C$1,849,9904 bd6 ba-- sqft45 Inverness Ave, Ottawa, ON K2E 6N6For SaleMLS ID #X13160138, CENTURY 21 SYNERGY REALTY INC. TRREB
- C$1,699,9006 bd5 ba-- sqft2465 Marchurst Rd, Ottawa, ON K2W 0H2For SaleMLS ID #X12812552, TRU REALTY. TRREB
- C$1,698,0004 bd4 ba-- sqft1934 Lenester Ave, Ottawa, ON K2A 1J9For SaleMLS ID #X13435800, RE/MAX HALLMARK REALTY GROUP. TRREB
- C$2,299,0004 bd5 ba-- sqft105 Ravenview Way, Ottawa, ON K2W 0E2For SaleMLS ID #X13080614, RIGHT AT HOME REALTY. TRREB
- C$1,649,0003 bd4 ba-- sqft376 C Wilmont Ave, Ottawa, ON K2A 0B1For SaleMLS ID #X13448670, FIDACITY REALTY. TRREB
- C$1,325,0004 bd3 ba-- sqft2529 Marshwood Rd, Ottawa, ON K0A 1L0For SaleMLS ID #X13090712, TRU REALTY. TRREB
- C$1,799,9004 bd4 ba-- sqft93 Lotta Ave, Ottawa, ON K2G 2B3For SaleMLS ID #X13116808, COLDWELL BANKER FIRST OTTAWA REALTY. TRREB
- C$1,249,9003 bd3 ba-- sqft322 Lysander Pl, Ottawa, ON K1K 4K7For SaleMLS ID #X13533308, HOME RUN REALTY INC.. TRREB
- C$1,249,9004 bd5 ba-- sqft121 Muskego Cres, Ottawa, ON K2W 1H6For SaleMLS ID #X13440840, ROYAL LEPAGE TEAM REALTY. TRREB
- C$1,199,9003 bd3 ba-- sqft584 Bayview Dr, Ottawa, ON K0A 3M0For SaleMLS ID #X13251974, RE/MAX HALLMARK PILON GROUP REALTY. TRREB
- Ontario
- Ottawa Division
- Ottawa
- K0A 1T0
- Dunrobin
- 19 Neely St
Nearby cities
Nearby neighborhoods
Nearby zip codes
Other Ottawa Topics
