Skip main navigation
For sale
  • C$824,900

    375 Cooks Mill Cres, Ottawa, ON K1V 2N2

    3beds
    3baths
    Townhouse
    Built in ----
    -- sqft lot
    $-- Zestimate®
    C$--/sqft
    C$-- HOA

    What's special

    Stunning corner lotRare two-car garageStunning stone walkwayBright foyerDark hardwood flooringGranite countertopsBreakfast nook
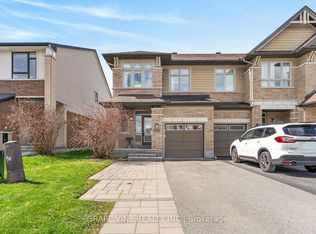
    This luxury end-unit on a stunning corner lot offers a rare two-car garage with parking for up to six vehicles on the driveway and nearly 2,000 sq ft of beautifully finished living space in one of Riverside South's most sought-after neighbourhoods. With over $60,000 in custom landscaping including a stunning stone walkway and exterior pot lights that make the home stand out beautifully at night, this property makes an impression from the moment you arrive. Inside you're welcomed by a bright foyer leading to a convenient mudroom with garage access and a beautifully designed powder room with a moody upscale feel. The open-concept main floor is filled with natural light and features dark hardwood flooring, granite countertops, a breakfast nook, a large pantry and a spacious living and dining area centred around a beautiful gas fireplace. Upstairs offers a spacious primary retreat with double doors, oversized windows, a walk-in closet and a dual vanity ensuite with a large walk-in shower along with two generously sized bedrooms and a full main bathroom. The finished basement includes a large rec room, separate finished laundry room, additional storage space and a roughed-in bathroom. Outside you'll find a fully cedar-fenced backyard, a large deck, hot tub, spacious shed and plenty of yard space. Truly a rare luxury find close to shops, restaurants, parks and schools. Homes like this rarely come available in Riverside South.
    59 days
    |
    13
    |
    0
    |

    Zillow last checked:

    Listing updated:

    Listed by:

    REMAX BOARDWALK REALTY

    Source: TRREB,MLS®#: X13112822MLS LogoOriginating MLS®#: Ottawa Real Estate Board

      Facts & features

      Interior

      Bedrooms & bathrooms
      • Bedrooms: 3
      • Bathrooms: 3
      Primary bedroom
      • Level: Second
      • Dimensions: 5.34 x 3.73
      Bedroom 2
      • Level: Second
      • Dimensions: 5.19 x 3.05
      Bedroom 3
      • Level: Second
      • Dimensions: 5.19 x 2.58
      Bathroom
      • Level: Second
      • Dimensions: 3.49 x 1.89
      Bathroom
      • Level: Second
      • Dimensions: 2.54 x 2.56
      Dining room
      • Level: Main
      • Dimensions: 4.69 x 2.11
      Foyer
      • Level: Main
      • Dimensions: 2.11 x 2.53
      Kitchen
      • Level: Main
      • Dimensions: 4.14 x 3.1
      Laundry
      • Level: Lower
      • Dimensions: 2.24 x 1.73
      Living room
      • Level: Main
      • Dimensions: 4.69 x 3.62
      Mud room
      • Level: Main
      • Dimensions: 2.32 x 2.05
      Other
      • Level: Lower
      • Dimensions: 4.58 x 5.73
      Other
      • Level: Lower
      • Dimensions: 1.5 x 2.86
      Other
      • Level: Second
      • Dimensions: 2.21 x 1.9
      Pantry
      • Level: Main
      • Dimensions: 1.03 x 1.05
      Other
      • Level: Main
      • Dimensions: 2.32 x 1.05
      Recreation
      • Level: Lower
      • Dimensions: 5.34 x 5.73
      Heating
      • Forced Air, Gas
      Cooling
      • Central Air
      Features
      • ERV/HRV, Rough-In Bath
      • Basement: Finished,Full
      • Has fireplace: Yes
      • Fireplace features: Family Room, Natural Gas
      Interior area
      • Living area range: 1500-2000 null

      Property

      Parking
      • Total spaces: 8
      • Parking features: Garage Door Opener
      • Has garage: Yes
      Features
      • Stories: 2
      • Pool features: None
      Details
      • Parcel number: 043314489

      Construction

      Type & style
      • Home type: Townhouse
      • Property subtype: Townhouse
      Materials
      • Brick, Stone
      • Foundation: Concrete
      • Roof: Asphalt Shingle

      Utilities & green energy

      • Sewer: Sewer

      Community & HOA

      Location
      • Region: Ottawa

      Financial & listing details

      • Annual tax amount: C$4,967
      • Date on market: 5/11/2026
      REMAX BOARDWALK REALTY

      REMAX BOARDWALK REALTY

      By pressing Contact Agent, you agree that the real estate professional identified above may call/text you about your search, which may involve use of automated means and pre-recorded/artificial voices. You don't need to consent as a condition of buying any property, goods, or services. Message/data rates may apply. You also agree to our Terms of Use. Zillow does not endorse any real estate professionals. We may share information about your recent and future site activity with your agent to help them understand what you're looking for in a home.

        Price history

        Price history is unavailable.

        Public tax history

        Tax history is unavailable.

        Climate risks

        Neighborhood: Riverside South

        Getting around

        28 / 100
        Car-Dependent
        48 / 100
        Somewhat Bikeable

        Nearby schools

        GreatSchools rating

        No schools nearby

        We couldn't find any schools near this home.

        Similar homes

        Skip to the end of the carouselSkip to the beginning of the carousel