Well-maintained 3-bedroom, 2.5-bathroom home with a fully finished basement and a private backyard with NO REAR NEIGHBOURS! The bright, open-concept main level features a spacious kitchen with a corner pantry, corner island, and stainless steel appliances, flowing seamlessly into the expansive living area with a gas fireplace and a cozy dining space with direct access to the backyard. Upstairs, the open staircase leads to a true primary retreat, complete with an upgraded walk-in closet and a bright, spacious en-suite. Two additional family-sized bedrooms, a full bathroom, and a convenient laundry area complete the second level. The fully finished basement provides the perfect space for movie nights, watching the big game, or relaxing with family and friends. Located in a popular Trailwest, this home offers exceptional convenience, just steps from groceries, restaurants, transit, parks, recreation, and everyday amenities. A fantastic opportunity to enjoy comfortable family living in one of Kanata's most convenient communities.
For sale
C$574,900
490 Barrick Hill Rd, Ottawa, ON K2M 0H8
3beds
3baths
Townhouse
Built in ----
2,375 Square Feet Lot
$-- Zestimate®
C$--/sqft
C$-- HOA
What's special
Fully finished basementBright open-concept main levelSpacious kitchenCorner pantryCorner islandStainless steel appliancesGas fireplace
- 16 hours |
- 3 |
- 0 |
Zillow last checked:
Listing updated:
Listed by:
RIGHT AT HOME REALTY
Source: TRREB,MLS®#: X13675034 Originating MLS®#: Ottawa Real Estate Board
Originating MLS®#: Ottawa Real Estate BoardFacts & features
Interior
Bedrooms & bathrooms
- Bedrooms: 3
- Bathrooms: 3
Primary bedroom
- Level: Second
- Dimensions: 4.57 x 3.5
Bedroom 2
- Level: Second
- Dimensions: 3.04 x 3.04
Bedroom 3
- Level: Second
- Dimensions: 3.65 x 3.04
Dining room
- Level: Main
- Dimensions: 3.04 x 2.28
Kitchen
- Level: Main
- Dimensions: 4.11 x 3.42
Living room
- Level: Main
- Dimensions: 5.48 x 3.65
Recreation
- Level: Lower
- Dimensions: 7.16 x 5.99
Heating
- Forced Air, Gas
Cooling
- Central Air
Features
- Basement: Finished,Full
- Has fireplace: Yes
- Fireplace features: Natural Gas
Interior area
- Living area range: 1100-1500 null
Property
Parking
- Total spaces: 3
- Parking features: Garage Door Opener
- Has garage: Yes
Features
- Stories: 2
- Pool features: None
Lot
- Size: 2,375 Square Feet
Details
- Parcel number: 044781184
Construction
Type & style
- Home type: Townhouse
- Property subtype: Townhouse
Materials
- Brick, Vinyl Siding
- Foundation: Poured Concrete
- Roof: Asphalt Shingle
Utilities & green energy
- Sewer: Sewer
Community & HOA
Location
- Region: Ottawa
Financial & listing details
- Annual tax amount: C$4,195
- Date on market: 8/14/2026
Price history
Price history is unavailable.
Public tax history
Tax history is unavailable.
Climate risks
Neighborhood: K2M
Nearby schools
GreatSchools rating
No schools nearby
We couldn't find any schools near this home.
- C$--3 bd2 ba-- sqft492 Barrick Hill Rd #1A, Ottawa, ON K2M0H8Off Market
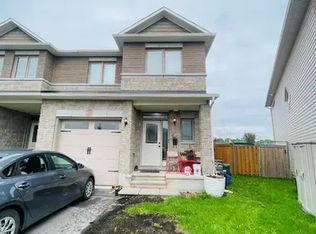
- C$649,0003 bd3 ba-- sqft510 Barrick Hill Rd, Ottawa, ON K2M0B5For Sale

- C$--3 bd4 ba-- sqft417 Barrick Hill Rd, Ottawa, ON K2M0H7Off Market
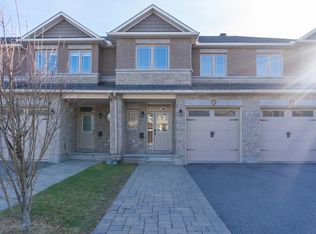
- C$675,0003 bd3 ba-- sqft268 Equestrian Dr, Ottawa, ON K2M1C5For Sale
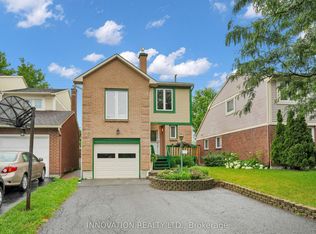
- C$--4 bd3 ba1.8k sqft274 Equestrian Dr, Ottawa, ON K2M1C5Off Market
- C$--4 bd3 ba1.8k sqft274 Equestrian Dr #274, Ottawa, ON K2M1C5Off Market
- C$859,9004 bd3 ba-- sqft10 Trotting Way, Ottawa, ON K2M1B2For Sale
- C$759,9003 bd3 ba-- sqft1114 Northgraves Cres, Ottawa, ON K2M0C7For Sale
Similar homes
- C$575,0003 bd3 ba-- sqft110 Cedarock Dr, Ottawa, ON K2M 2H5For Sale
 MLS ID #X13677008, EXP REALTY. TRREB
 - C$574,9002 bd2 ba-- sqft239 Tandalee Cres, Ottawa, ON K2M 0A2For Sale
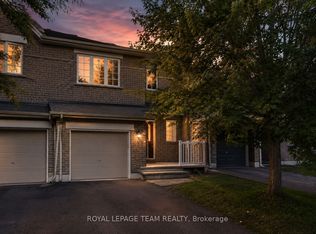 MLS ID #X13674808, ROYAL LEPAGE TEAM REALTY. TRREB
 - C$579,0003 bd2 ba-- sqft294 Waymark Cres, Ottawa, ON K2M 0A5For Sale
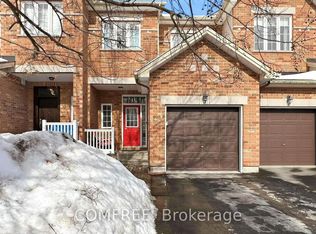 MLS ID #X13644942, COMFREE. TRREB
 - C$639,0003 bd3 ba-- sqft26 Milner Downs Cres, Ottawa, ON K2M 2S3For Sale
 MLS ID #X13656528, RE/MAX ABSOLUTE REALTY INC.. TRREB
 - C$599,0003 bd4 ba-- sqft45 Saddlesmith Cir, Ottawa, ON K2M 2Y8For SaleMLS ID #X13646024, AVENUE NORTH REALTY INC.. TRREB
- C$599,0004 bd4 ba-- sqft149 S Tandalee Cres, Ottawa, ON K2M 0A2For SaleMLS ID #X13648666, GALE COMPANY REALTY LTD.. TRREB
- C$582,5003 bd3 ba-- sqft395 Brigitta St, Ottawa, ON K2S 0J5For SaleMLS ID #X13619890, ROYAL LEPAGE TEAM REALTY. TRREB
- C$590,0003 bd3 ba-- sqft430 Foxhall Way, Ottawa, ON K2M 0G1For SaleMLS ID #X13541628, CENTURY 21 SYNERGY REALTY INC. TRREB
- C$675,0003 bd4 ba-- sqft188 Patriot Pl, Ottawa, ON K2M 0B9For SaleMLS ID #X13678714, RIGHT AT HOME REALTY. TRREB
- C$649,0003 bd3 ba-- sqft510 Barrick Hill Rd, Ottawa, ON K2M 0B5For SaleMLS ID #X13577794, ROYAL LEPAGE PERFORMANCE REALTY. TRREB
- C$539,0003 bd2 ba-- sqft86 Saddlesmith Cir, Ottawa, ON K2M 2Y5For SaleMLS ID #X13652166, REMAX BOARDWALK REALTY. TRREB
- C$625,0004 bd2 ba-- sqft161 Castle Glen Cres, Ottawa, ON K2L 4G9For SaleMLS ID #X13673338, REMAX BOARDWALK REALTY. TRREB
- C$689,9003 bd3 ba-- sqft221 Tim Sheehan Pl, Ottawa, ON K2V 0N1For SaleMLS ID #X13664680, SUTTON GROUP - OTTAWA REALTY. TRREB
- C$529,9003 bd2 ba-- sqft343 Amici Ter, Ottawa, ON K2S 0J4For SaleMLS ID #X13632928, RIGHT AT HOME REALTY. TRREB
- C$589,9004 bd4 ba-- sqft449 Foxhall Way, Ottawa, ON K2M 0G1For SaleMLS ID #X13150726, ROYAL LEPAGE TEAM REALTY. TRREB
- C$549,9903 bd2 ba-- sqft74 Milner Downs Cres, Ottawa, ON K2M 2S5For SaleMLS ID #X13597752, ROYAL LEPAGE TEAM REALTY. TRREB
- C$610,0003 bd3 ba-- sqft70 Sheppards Glen Ave, Ottawa, ON K2M 2M9For SaleMLS ID #X13607826, PAUL RUSHFORTH REAL ESTATE INC.. TRREB
- C$651,9003 bd3 ba-- sqft239 Monticello Ave, Kanata, ON K2S 2R8New ConstructionMLS ID #X13634236, GRAPE VINE REALTY INC.. TRREB
- C$569,9002 bd3 ba-- sqft40 Saddlesmith Cir, Ottawa, ON K2M 2Y9For SaleMLS ID #X13563074, ROYAL LEPAGE TEAM REALTY. TRREB
- C$559,0003 bd2 ba-- sqft50 Springcreek Cres, Ottawa, ON K2M 2M2For SaleMLS ID #X13585266, ROYAL LEPAGE TEAM REALTY. TRREB
