Welcome to 556 Triangle Street, a stunning Richcraft Grafton model that feels straight out of the pages of a magazine. Beautifully finished throughout, this exceptional home offers a bright, open concept layout designed for both everyday living and effortless entertaining. The heart of the home is the stylish kitchen, featuring quartz countertops, stainless steel appliances, a generous walk in pantry, and a spacious island overlooking the inviting living room with a cozy gas fireplace and an elegant dining area. Large windows flood the main floor with natural light, creating a warm and welcoming atmosphere. Upstairs, the impressive primary suite is a true retreat, complete with a large walk-in closet and a bright spa inspired ensuite featuring an oversized glass shower. Two additional sun filled bedrooms, a well appointed main bathroom, and the convenience of second floor laundry complete the upper level. The finished lower level provides a spacious recreation room with endless possibilities for a family room, home office, gym, or playroom, while a bathroom rough-in offers excellent future potential. Outside, enjoy a fully fenced and landscaped backyard with a beautiful stone patio, creating the perfect space for summer entertaining or relaxing evenings at home. Ideally located in one of Kanata's most desirable communities, this home is just steps from parks, shopping, the Trans Canada Trail, schools, and public transit, offering the perfect balance of nature, convenience, and modern living.
For sale
C$674,900
556 Triangle St, Ottawa, ON K2V 0M5
3beds
3baths
Townhouse
Built in ----
2,002 Square Feet Lot
$-- Zestimate®
C$--/sqft
C$-- HOA
What's special
Bright open concept layoutStylish kitchenQuartz countertopsStainless steel appliancesGenerous walk in pantrySpacious islandCozy gas fireplace
- 6 days |
- 9 |
- 1 |
Zillow last checked:
Listing updated:
Listed by:
ENGEL & VOLKERS OTTAWA
Source: TRREB,MLS®#: X13635608 Originating MLS®#: Ottawa Real Estate Board
Originating MLS®#: Ottawa Real Estate BoardFacts & features
Interior
Bedrooms & bathrooms
- Bedrooms: 3
- Bathrooms: 3
Primary bedroom
- Level: Second
- Dimensions: 4.52 x 3.35
Bedroom 2
- Level: Second
- Dimensions: 4.47 x 3
Bedroom 3
- Level: Second
- Dimensions: 3.43 x 2.62
Bathroom
- Level: Second
- Dimensions: 2.72 x 2.52
Bathroom
- Level: Main
- Dimensions: 1.37 x 1.52
Bathroom
- Level: Second
- Dimensions: 2.46 x 1.96
Dining room
- Level: Main
- Dimensions: 3.4 x 2.82
Family room
- Level: Lower
- Dimensions: 10.9 x 3.38
Kitchen
- Level: Main
- Dimensions: 3.4 x 2.9
Laundry
- Level: Second
- Dimensions: 1.65 x 0.97
Living room
- Level: Main
- Dimensions: 3.28 x 5.72
Other
- Level: Lower
- Dimensions: 1.8 x 2.52
Utility room
- Level: Lower
- Dimensions: 8.13 x 2.03
Heating
- Forced Air, Gas
Cooling
- Central Air
Features
- Rough-In Bath
- Basement: Finished
- Has fireplace: Yes
- Fireplace features: Natural Gas
Interior area
- Living area range: 1500-2000 null
Video & virtual tour
Property
Parking
- Total spaces: 2
- Parking features: Private
- Has garage: Yes
Features
- Stories: 2
- Patio & porch: Patio
- Exterior features: Landscaped
- Has private pool: Yes
- Pool features: Other
Lot
- Size: 2,002 Square Feet
- Features: Fenced Yard
Details
- Additional structures: Fence - Full
- Parcel number: 044504039
Construction
Type & style
- Home type: Townhouse
- Property subtype: Townhouse
Materials
- Vinyl Siding, Brick
- Foundation: Poured Concrete
- Roof: Asphalt Shingle
Utilities & green energy
- Sewer: Sewer
Community & HOA
Location
- Region: Ottawa
Financial & listing details
- Annual tax amount: C$4,439
- Date on market: 8/5/2026
Price history
Price history is unavailable.
Public tax history
Tax history is unavailable.
Climate risks
Neighborhood: Richmond
Nearby schools
GreatSchools rating
No schools nearby
We couldn't find any schools near this home.
- C$--3 bd3 ba1.8k sqft785 Twist Way, Ottawa, ON K2V0M3Off Market
- C$--3 bd3 ba-- sqft16 Plank St, Ottawa, ON K2V0M5Off Market
- C$1,035,0005 bd4 ba-- sqft792 Twist Way, Ottawa, ON K2V0M3For Sale

- C$729,9003 bd3 ba-- sqft523 Triangle St, Ottawa, ON K2V0M7For Sale
- C$--3 bd3 ba1.6k sqft598 Malahat Way, Ottawa, ON K2V0J6Off Market
- C$874,9004 bd3 ba-- sqft12 Oxalis Cres, Ottawa, ON K2V0J8For Sale
- C$2,7003 bd3 ba-- sqft135 Lanceleaf Way, Ottawa, ON K2V0K1For Rent
- C$--3 bd3 ba1.7k sqft137 Lanceleaf Way #1, Ottawa, ON K2V0K7Off Market
Similar homes
- C$674,9993 bd3 ba-- sqft2381 Goldhawk Dr, Ottawa, ON K2S 2X6For Sale
 MLS ID #X13652700, RE/MAX ABSOLUTE WALKER REALTY. TRREB
 - C$614,9003 bd3 ba-- sqft446 Meadowbreeze Dr, Ottawa, ON K2M 0L1For Sale
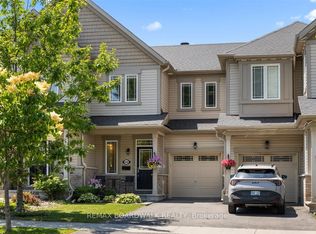 MLS ID #X13659916, REMAX BOARDWALK REALTY. TRREB
 - C$639,9003 bd3 ba-- sqft393 Livery St, Ottawa, ON K2V 0B5For Sale
 MLS ID #X13494696, OTTAWA PROPERTY SHOP REALTY INC.. TRREB
 - C$599,0003 bd2 ba-- sqft125 Castle Glen Cres, Ottawa, ON K2L 4G9For Sale
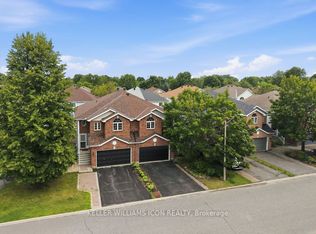 MLS ID #X13623816, KELLER WILLIAMS ICON REALTY. TRREB
 - C$659,0003 bd3 ba-- sqft108 Jardiniere St, Ottawa, ON K2S 2K2For SaleMLS ID #X13483488, ROYAL LEPAGE TEAM REALTY. TRREB
- C$639,9003 bd3 ba-- sqft154 Woodhurst Cres, Ottawa, ON K2S 0T5For SaleMLS ID #X13595142, ROYAL LEPAGE INTEGRITY REALTY. TRREB
- C$825,0003 bd3 ba-- sqft90 Palfrey Way, Ottawa, ON K2V 0B3For SaleMLS ID #X13631002, ROYAL LEPAGE INTEGRITY REALTY. TRREB
- C$689,9003 bd3 ba-- sqft216 Badgeley Ave, Ottawa, ON K2T 0A4For SaleMLS ID #X13513100, ROYAL LEPAGE PERFORMANCE REALTY. TRREB
- C$649,0003 bd3 ba-- sqft113 Gray Cres, Ottawa, ON K2K 3J7For SaleMLS ID #X13516568, HOME RUN REALTY INC.. TRREB
- C$759,9903 bd4 ba-- sqft280 Keyrock Dr, Ottawa, ON K2T 0G1For SaleMLS ID #X13645116, ROYAL LEPAGE INTEGRITY REALTY. TRREB
- C$627,5003 bd3 ba-- sqft306 Waymark Cres, Ottawa, ON K2M 0A4For SaleMLS ID #X13596392, ROYAL LEPAGE PERFORMANCE REALTY. TRREB
- C$599,9003 bd3 ba-- sqft3631 Cambrian Rd, Ottawa, ON K2J 0S6For SaleMLS ID #X13642020, ROYAL LEPAGE INTEGRITY REALTY. TRREB
- C$659,9993 bd4 ba-- sqft579 Via Mattino Way, Ottawa, ON K2J 6B8For SaleMLS ID #X13614852, ENGEL & VOLKERS OTTAWA. TRREB
- C$642,0003 bd5 ba-- sqft834 Cedar Creek Dr, Ottawa, ON K1T 0N6For SaleMLS ID #X13653638, RE/MAX HALLMARK REALTY GROUP. TRREB
- C$739,9003 bd3 ba-- sqft563 Remnor Ave, Ottawa, ON K2T 0A5For SaleMLS ID #X13527940, ROYAL LEPAGE INTEGRITY REALTY. TRREB
- C$649,9004 bd2 ba-- sqft25 Moresby Dr, Ottawa, ON K2M 2E5For SaleMLS ID #X13613850, REAL BROKER ONTARIO LTD.. TRREB
- C$649,9903 bd3 ba-- sqft552 Jackdaw Ave, Ottawa, ON K2J 6N1For SaleMLS ID #X13582072, ROYAL LEPAGE TEAM REALTY. TRREB
- C$589,0003 bd3 ba-- sqft301 Drumlish Ln, Ottawa, ON K2J 6Y1For SaleMLS ID #X13643182, KELLER WILLIAMS ICON REALTY. TRREB
- C$635,0003 bd3 ba-- sqft112 Hawkshaw Cres, Ottawa, ON K2J 0J6For SaleMLS ID #X13222782, GRAPE VINE REALTY INC.. TRREB
- C$578,9003 bd3 ba-- sqft102 Garrity Cres, Ottawa, ON K2J 3T4For SaleMLS ID #X13631478, KELLER WILLIAMS ICON REALTY. TRREB
