Spacious 3000 sq. ft. 4-bedroom home located in a highly sought-after area close to the highway and major amenities including schools, Tanger Outlets Ottawa, and the Canadian Tire Centre. Freshly painted throughout with an upgraded kitchen featuring granite countertops, a center island, and stainless steel appliances. The home offers separate family and living rooms, an eat-in kitchen, 9-foot ceilings on the main floor, and an upstairs laundry room for added convenience. Finished with a concrete backyard, perfect for outdoor enjoyment and low maintenance living.
For sale
C$999,489
24 Palmeto Ct, Ottawa, ON K2S 0X2
4beds
4baths
Single Family Residence
Built in ----
3,808 Square Feet Lot
$-- Zestimate®
C$--/sqft
C$-- HOA
What's special
Upgraded kitchenGranite countertopsCenter islandStainless steel appliancesEat-in kitchenUpstairs laundry roomPerfect for outdoor enjoyment
- 74 days |
- 6 |
- 0 |
Zillow last checked:
Listing updated:
Listed by:
KING REALTY INC.
Source: TRREB,MLS®#: X13107734 Originating MLS®#: Toronto Regional Real Estate Board
Originating MLS®#: Toronto Regional Real Estate BoardFacts & features
Interior
Bedrooms & bathrooms
- Bedrooms: 4
- Bathrooms: 4
Primary bedroom
- Level: Second
- Dimensions: 4.88 x 4.27
Bedroom 2
- Level: Second
- Dimensions: 4.82 x 3.63
Bedroom 3
- Level: Second
- Dimensions: 3.35 x 4.11
Bedroom 4
- Level: Second
- Dimensions: 4.02 x 3.66
Dining room
- Level: Main
- Dimensions: 3.54 x 3.66
Family room
- Level: Main
- Dimensions: 5.49 x 4.27
Kitchen
- Dimensions: 5.24 x 4.88
Living room
- Level: Main
- Dimensions: 3.35 x 3.05
Heating
- Forced Air, Gas
Cooling
- Central Air
Features
- Other
- Basement: Unfinished
- Has fireplace: No
Interior area
- Living area range: 2500-3000 null
Video & virtual tour
Property
Parking
- Total spaces: 6
- Parking features: Garage
- Has garage: Yes
Features
- Stories: 2
- Pool features: None
Lot
- Size: 3,808 Square Feet
Details
- Parcel number: 044661324
Construction
Type & style
- Home type: SingleFamily
- Property subtype: Single Family Residence
Materials
- Brick
- Foundation: Concrete
- Roof: Asphalt Shingle
Utilities & green energy
- Sewer: Sewer
Community & HOA
Location
- Region: Ottawa
Financial & listing details
- Annual tax amount: C$6,795
- Date on market: 5/9/2026
KING REALTY INC.
KING REALTY INC.
By pressing Contact Agent, you agree that the real estate professional identified above may call/text you about your search, which may involve use of automated means and pre-recorded/artificial voices. You don't need to consent as a condition of buying any property, goods, or services. Message/data rates may apply. You also agree to our Terms of Use. Zillow does not endorse any real estate professionals. We may share information about your recent and future site activity with your agent to help them understand what you're looking for in a home.
Price history
Price history is unavailable.
Public tax history
Tax history is unavailable.
Climate risks
Neighborhood: Stittsville
Nearby schools
GreatSchools rating
No schools nearby
We couldn't find any schools near this home.
- C$1,199,9006 bd4 ba-- sqft26 Palmeto Ct, Ottawa, ON K2S0X2For Sale

- C$739,0004 bd3 ba-- sqft66 Escallonia Ct, Ottawa, ON K2S0W9For Sale
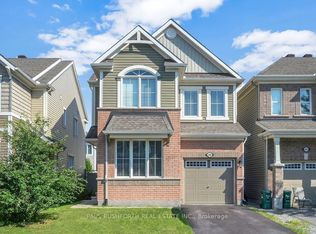
- C$--3 bd3 ba1.8k sqft326 Astelia Cres, Ottawa, ON K2S0W7Off Market
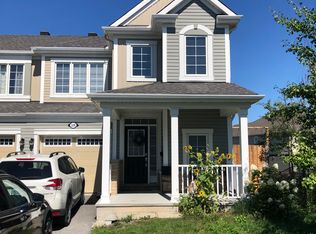
- C$2,7503 bd3 ba1.5k sqft459 Warmstone Dr, Ottawa, ON K2S2J7For Rent
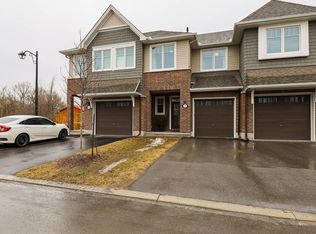
- C$649,9903 bd4 ba-- sqft1896 Maple Grove Rd, Ottawa, ON K2S0W6For Sale
- C$2,5003 bd3 ba-- sqft1924 Maple Grove Rd, Ottawa, ON K2S0W6For Rent
- C$619,9003 bd3 ba-- sqft193 Mojave Cres, Ottawa, ON K2S0H4For Sale
- C$--3 bd4 ba1.7k sqft192 Mojave Cres, Ottawa, ON K2S0H4Off Market
Similar homes
- C$999,9006 bd6 ba-- sqft309 Crossway Ter, Ottawa, ON K2S 3A8For Sale
 MLS ID #X13519232, CENTURY 21 SYNERGY REALTY INC. TRREB
 - C$925,0004 bd4 ba-- sqft121 Bandelier Way, Ottawa, ON K2S 0C2For Sale
 MLS ID #X13018188, FIDACITY REALTY. TRREB
 - C$899,0004 bd3 ba-- sqft21 W Ridge Dr, Ottawa, ON K2S 1S4For Sale
 MLS ID #X13569730, FIDACITY REALTY. TRREB
 - C$919,0004 bd4 ba-- sqft908 Pedigree St, Ottawa, ON K2S 0Y5For Sale
 MLS ID #X13221786, LPT REALTY. TRREB
 - C$949,9005 bd4 ba-- sqft3 Nakota Way, Ottawa, ON K2J 4E9For SaleMLS ID #X13583878, ROYAL LEPAGE INTEGRITY REALTY. TRREB
- C$919,9004 bd4 ba-- sqft1051 Hydrangea Ave, Ottawa, ON K4M 0L5For SaleMLS ID #X13596196, HOME RUN REALTY INC.. TRREB
- C$949,9004 bd3 ba-- sqft272 Maygrass Way, Ottawa, ON K2S 2K9For SaleMLS ID #X12963294, RIGHT AT HOME REALTY. TRREB
- C$1,299,9005 bd5 ba-- sqft211 Denali Way, Ottawa, ON K2S 0N1For SaleMLS ID #X13005840, RIGHT AT HOME REALTY. TRREB
- C$899,0005 bd4 ba-- sqft43 Aridus Cres, Ottawa, ON K2S 2L4For SaleMLS ID #X13118716, TRU REALTY. TRREB
- C$1,049,9005 bd4 ba-- sqft531 Bretby Cres, Ottawa, ON K2J 5P9For SaleMLS ID #X13546442, HOME RUN REALTY INC.. TRREB
- C$695,0003 bd3 ba-- sqft336 Gallantry Way, Ottawa, ON K2S 0R1For SaleMLS ID #X13496746, REMAX BOARDWALK REALTY. TRREB
- C$1,148,8004 bd4 ba-- sqft65 Osprey Cres, Ottawa, ON K2M 2Z8For SaleMLS ID #X13216078, ROYAL LEPAGE TEAM REALTY. TRREB
- C$729,9004 bd4 ba-- sqft161 Cranesbill Rd, Ottawa, ON K2V 0J4For SaleMLS ID #X13452804, EXP REALTY. TRREB
- C$949,0004 bd5 ba-- sqft611 Terrier Cir, Ottawa, ON K0A 2Z0For SaleMLS ID #X13506842, EXP REALTY. TRREB
- C$735,0004 bd2 ba-- sqft3 Pommel Cres, Ottawa, ON K2M 1A3For SaleMLS ID #X13206440, RIGHT AT HOME REALTY. TRREB
- C$775,0005 bd4 ba-- sqft155 Lily Pond St, Ottawa, ON K2M 0J5For SaleMLS ID #X13491320, EXP REALTY. TRREB
- C$949,0004 bd3 ba-- sqft73 Bristling Cres, Ottawa, ON K2J 6C2For SaleMLS ID #X13502342, EXP REALTY. TRREB
- C$609,0003 bd3 ba-- sqft1053 Pampero Cres, Ottawa, ON K2S 0N5For SaleMLS ID #X13496576, RIGHT AT HOME REALTY. TRREB
- C$929,9004 bd4 ba-- sqft748 Eminence St, Ottawa, ON K2J 6X6For SaleMLS ID #X13460160, TRU REALTY. TRREB
- C$912,5004 bd3 ba-- sqft233 Conservancy Dr, Ottawa, ON K2J 7M5For SaleMLS ID #X13145250, EXP REALTY. TRREB
