Exceptional 2023-built Caivan Ridge model offering over 3,100 sq. ft. of finished living space, including a finished basement, and ideally situated on a premium lot with no rear neighbours. This impressive 4-bedroom, 4-bathroom home combines modern design, generous living spaces, and exceptional functionality for today's growing family. The bright open-concept main floor features 9-foot ceilings, a spacious great room with a gas fireplace, a dedicated dining area, and a stunning chef-inspired kitchen complete with quartz countertops, a large centre island, walk-in pantry, and abundant cabinetry. A main-floor den provides the perfect home office, study, or playroom, while the mudroom with walk-in closet offers outstanding everyday convenience. Upstairs, the luxurious primary suite features a walk-in closet and spa-inspired 5-piece ensuite with soaker tub and glass shower. Three additional bedrooms, two full bathrooms, a versatile loft, and a finished laundry room with utility sink provide an ideal family-friendly layout. The finished basement offers valuable additional living space and is perfect for a recreation room, home theatre, fitness area, or children's play space. Step outside to enjoy the open views and added privacy of having no rear neighbours. Located in sought-after Half Moon Bay, close to parks, schools, shopping, transit, walking trails, and everyday amenities, this move-in-ready home offers the space, layout, and lifestyle today's buyers are looking for.
For sale
C$929,900
748 Eminence St, Ottawa, ON K2J 6X6
4beds
4baths
Single Family Residence
Built in ----
3,595 Square Feet Lot
$-- Zestimate®
C$--/sqft
C$-- HOA
What's special
Finished basementBright open-concept main floorDedicated dining areaStunning chef-inspired kitchenQuartz countertopsLarge centre islandWalk-in pantry
- 37 days |
- 3 |
- 0 |
Zillow last checked:
Listing updated:
Listed by:
TRU REALTY
Source: TRREB,MLS®#: X13460160 Originating MLS®#: Ottawa Real Estate Board
Originating MLS®#: Ottawa Real Estate BoardFacts & features
Interior
Bedrooms & bathrooms
- Bedrooms: 4
- Bathrooms: 4
Primary bedroom
- Level: Second
- Dimensions: 3.65 x 4.57
Bedroom
- Level: Second
- Dimensions: 3.68 x 3.04
Bedroom
- Level: Second
- Dimensions: 3.25 x 3.12
Bedroom
- Level: Second
- Dimensions: 3.68 x 3.12
Bathroom
- Level: Second
- Dimensions: 2.49 x 4.48
Bathroom
- Level: Second
- Dimensions: 2.53 x 1.87
Bathroom
- Level: Main
- Dimensions: 1.55 x 1.92
Bathroom
- Level: Second
- Dimensions: 3.34 x 1.92
Den
- Level: Main
- Dimensions: 2.94 x 3.58
Dining room
- Level: Main
- Dimensions: 3.37 x 4.16
Foyer
- Level: Main
- Dimensions: 1.52 x 2.02
Great room
- Level: Main
- Dimensions: 4.26 x 5.51
Kitchen
- Level: Main
- Dimensions: 3.25 x 4.16
Loft
- Level: Second
- Dimensions: 3.15 x 4.48
Mud room
- Level: Main
- Dimensions: 1.62 x 2.51
Other
- Level: Basement
- Dimensions: 2.06 x 4.18
Other
- Level: Second
- Dimensions: 1.15 x 2.55
Pantry
- Level: Main
- Dimensions: 1.62 x 1.57
Recreation
- Level: Basement
- Dimensions: 10.75 x 6.1
Utility room
- Level: Basement
- Dimensions: 7.07 x 2.94
Heating
- Forced Air, Gas
Cooling
- Central Air
Features
- Basement: Full,Finished
- Has fireplace: Yes
- Fireplace features: Natural Gas
Interior area
- Living area range: 2000-2500 null
Video & virtual tour
Property
Parking
- Total spaces: 4
- Parking features: Private Double
- Has garage: Yes
Features
- Stories: 2
- Pool features: None
- Has view: Yes
- View description: Trees/Woods
- Waterfront features: None
- Frontage length: 15.24
Lot
- Size: 3,595 Square Feet
- Features: Public Transit, Park, Rectangular Lot
Details
- Parcel number: 045924032
- Other equipment: Air Exchanger
Construction
Type & style
- Home type: SingleFamily
- Property subtype: Single Family Residence
Materials
- Brick, Other
- Foundation: Poured Concrete
- Roof: Asphalt Shingle
Details
- Builder name: Caivan
Utilities & green energy
- Sewer: Sewer
Community & HOA
Location
- Region: Ottawa
Financial & listing details
- Annual tax amount: C$6,148
- Date on market: 6/18/2026
TRU REALTY
TRU REALTY
By pressing Contact Agent, you agree that the real estate professional identified above may call/text you about your search, which may involve use of automated means and pre-recorded/artificial voices. You don't need to consent as a condition of buying any property, goods, or services. Message/data rates may apply. You also agree to our Terms of Use. Zillow does not endorse any real estate professionals. We may share information about your recent and future site activity with your agent to help them understand what you're looking for in a home.
Price history
Price history is unavailable.
Public tax history
Tax history is unavailable.
Climate risks
Neighborhood: Manotick
Nearby schools
GreatSchools rating
No schools nearby
We couldn't find any schools near this home.
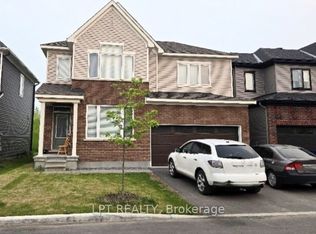
- C$3,2004 bd4 ba-- sqft740 Eminence St, Ottawa, ON K2J6X6For Rent
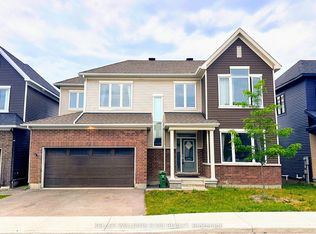
- C$3,5004 bd5 ba-- sqft765 Eminence St, Ottawa, ON K2J6X6For Rent
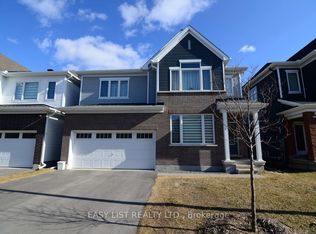
- C$860,0004 bd3 ba-- sqft776 Eminence St, Ottawa, ON K2J6S3For Sale
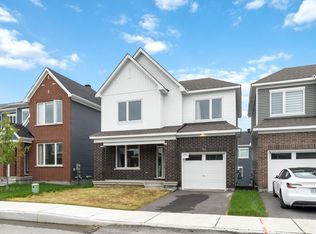
- C$--3 bd3 ba-- sqft793 Eminence St, Ottawa, ON K2J6S3Off Market
- C$4,0004 bd4 ba-- sqft436 Appalachian Cir, Ottawa, ON K2J6X4For Rent
- C$--3 bd3 ba2.1k sqft260 Surface Ln, Ottawa, ON K2J6X9Off Market
- C$--3 bd4 ba-- sqft4144 Obsidian St #1, Ottawa, ON K2J6X6Off Market
- C$834,9004 bd3 ba-- sqft228 Appalachian Cir, Ottawa, ON K2J6X4For Sale
Similar homes
- C$949,0004 bd3 ba-- sqft73 Bristling Cres, Ottawa, ON K2J 6C2For Sale
 MLS ID #X13502342, EXP REALTY. TRREB
 - C$919,0004 bd4 ba-- sqft103 Cheyenne Way, Ottawa, ON K2J 0E8For Sale
 MLS ID #X13448656, HOME RUN REALTY INC.. TRREB
 - C$959,9003 bd4 ba-- sqft57 Golflinks Dr, Ottawa, ON K2J 4Y4For Sale
 MLS ID #X13578860, TRU REALTY. TRREB
 - C$949,9005 bd4 ba-- sqft3 Nakota Way, Ottawa, ON K2J 4E9For Sale
 MLS ID #X13583878, ROYAL LEPAGE INTEGRITY REALTY. TRREB
 - C$864,9904 bd3 ba-- sqft20 Coppermine St, Ottawa, ON K2J 6P6For SaleMLS ID #X13147788, TRU REALTY. TRREB
- C$912,5004 bd3 ba-- sqft233 Conservancy Dr, Ottawa, ON K2J 7M5For SaleMLS ID #X13145250, EXP REALTY. TRREB
- C$849,5004 bd3 ba-- sqft730 Perseus Ave, Ottawa, ON K2J 6V8For SaleMLS ID #X12994622, LPT REALTY. TRREB
- C$899,0004 bd4 ba-- sqft908 Pedigree St, Ottawa, ON K2S 0Y5For SaleMLS ID #X13597774, LPT REALTY. TRREB
- C$899,9003 bd4 ba-- sqft707 Cashmere Ter, Ottawa, ON K2J 6M2For SaleMLS ID #X13115922, EXP REALTY. TRREB
- C$909,9905 bd4 ba-- sqft112 Redcliff Ave, Ottawa, ON K2J 5J7For SaleMLS ID #X13499694, EXP REALTY. TRREB
- C$790,0003 bd4 ba-- sqft301 Cloyne Cres, Ottawa, ON K2J 6W3For SaleMLS ID #X13541322, ROYAL LEPAGE INTEGRITY REALTY. TRREB
- C$749,0003 bd4 ba-- sqft42 Clonfadda Ter, Ottawa, ON K2J 6E9For SaleMLS ID #X13516832, HOME RUN REALTY INC.. TRREB
- C$773,0003 bd3 ba-- sqft425 Aphelion Cres, Ottawa, ON K2J 6N6For SaleMLS ID #X13538686, TRU REALTY. TRREB
- C$829,0003 bd3 ba-- sqft359 River Landing Ave, Ottawa, ON K2J 3V3For SaleMLS ID #X13485422, EXP REALTY. TRREB
- C$829,0005 bd4 ba-- sqft1007 Hydrangea Ave, Ottawa, ON K4M 0L4For SaleMLS ID #X13520012, EXP REALTY. TRREB
- C$1,019,0004 bd2 ba-- sqft1588 Scottanne St, Ottawa, ON K4P 1R3For SaleMLS ID #X13581254, RIGHT AT HOME REALTY. TRREB
- C$924,9003 bd4 ba-- sqft7 A King St N, Ottawa, ON K0A 2Z0For SaleMLS ID #X13519542, ROYAL LEPAGE TEAM REALTY. TRREB
- C$879,0003 bd3 ba-- sqft4082 Otter Tail Cres, Ottawa, ON K1V 1R3For SaleMLS ID #X13470590, TRU REALTY. TRREB
- C$899,0004 bd3 ba-- sqft21 W Ridge Dr, Ottawa, ON K2S 1S4For SaleMLS ID #X13569730, FIDACITY REALTY. TRREB
- C$1,049,9005 bd4 ba-- sqft531 Bretby Cres, Ottawa, ON K2J 5P9For SaleMLS ID #X13546442, HOME RUN REALTY INC.. TRREB
