Sophisticated, spacious, and truly move-in ready! Welcome to this exceptional 2023 Caivan executive home in desirable Half Moon Bay, set on a rare pie-shaped lot with NO REAR neighbours. Offering 3,213+ sq. ft. of refined living space, this impressive residence features 9-ft ceilings on both levels, hardwood flooring, large windows, and a bright open-concept design. The upgraded chef's kitchen showcases premium cabinetry, a quartz island, and stainless steel appliances. Four spacious bedrooms include a luxurious primary retreat with a walk-in closet and spa-inspired ensuite. A professionally finished basement with a large family room and 4th full bathroom adds exceptional versatility. Complete with a double-car garage and ideally located near parks, schools, shopping, transit, amenities, and highway access. A truly exceptional home-simply unpack and enjoy!
For sale
C$909,000
436 Appalachian Cir, Ottawa, ON K2J 6X4
4beds
4baths
Single Family Residence
Built in ----
-- sqft lot
$-- Zestimate®
C$--/sqft
C$-- HOA
What's special
Rare pie-shaped lotHardwood flooringLarge windowsBright open-concept designPremium cabinetryQuartz islandStainless steel appliances
- 40 days
- 10
- 2
Zillow last checked:
Listing updated:
Listed by:
KELLER WILLIAMS ICON REALTY
Source: TRREB,MLS®#: X13744408 Originating MLS®#: Ottawa Real Estate Board
Originating MLS®#: Ottawa Real Estate BoardFacts & features
Interior
Bedrooms & bathrooms
- Bedrooms: 4
- Bathrooms: 4
Primary bedroom
- Level: Second
- Dimensions: 5.18 x 3.65
Bedroom
- Level: Second
- Dimensions: 3.35 x 3.3
Bedroom
- Level: Second
- Dimensions: 3.35 x 3.65
Bedroom
- Level: Second
- Dimensions: 3.35 x 3.35
Bathroom
- Level: Basement
Bathroom
- Level: Main
- Dimensions: 0 x 0
Bathroom
- Level: Second
Bathroom
- Level: Second
Den
- Level: Main
- Dimensions: 3.35 x 3.35
Dining room
- Level: Main
- Dimensions: 3.73 x 3.63
Great room
- Level: Main
- Dimensions: 6.04 x 4.19
Kitchen
- Level: Main
- Dimensions: 3.35 x 2.46
Heating
- Forced Air, Gas
Cooling
- Central Air
Features
- Basement: Full,Finished
- Has fireplace: Yes
Interior area
- Living area range: 2000-2500 null
Property
Parking
- Total spaces: 4
- Parking features: Garage Door Opener
- Has garage: Yes
Features
- Stories: 2
- Pool features: None
Lot
- Features: Irregular Lot
Details
- Parcel number: 045923957
Construction
Type & style
- Home type: SingleFamily
- Property subtype: Single Family Residence
Materials
- Brick, Vinyl Siding
- Foundation: Poured Concrete
- Roof: Shingle
Utilities & green energy
- Sewer: Sewer
Community & HOA
Location
- Region: Ottawa
Financial & listing details
- Annual tax amount: C$7,009
- Date on market: 9/4/2026
Price history
Price history is unavailable.
Public tax history
Tax history is unavailable.
Climate risks
Neighborhood: Manotick
Nearby schools
GreatSchools rating
No schools nearby
We couldn't find any schools near this home.
Similar homes
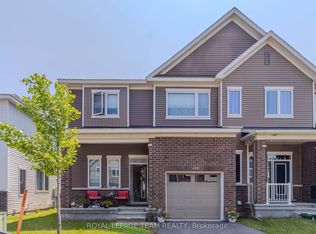
- C$899,9004 bd4 ba-- sqft218 Conservancy Dr, Ottawa, ON K2J 7M5For Sale
 MLS ID #X13728356, RIGHT AT HOME REALTY. TRREB
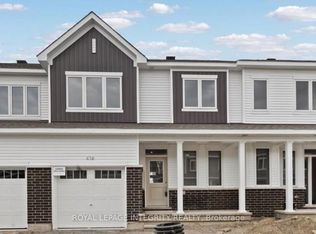
 - C$868,9003 bd3 ba-- sqft15 Aura Ave, Ottawa, ON K2J 6S1For Sale
 MLS ID #X13826636, KELLER WILLIAMS ICON REALTY. TRREB

 - C$739,0004 bd4 ba-- sqft504 Alcor Ter, Ottawa, ON K2J 6R6For Sale
 MLS ID #X13789278, KELLER WILLIAMS ICON REALTY. TRREB
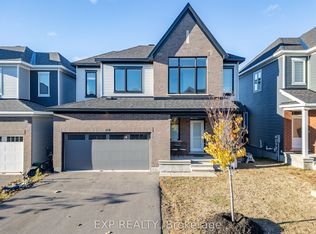
 - C$959,0004 bd3 ba-- sqft732 Brian Good Ave, Ottawa, ON K4M 0E3For Sale
 MLS ID #X13650810, ROYAL LEPAGE TEAM REALTY. TRREB
