*** Visit the REALTOR website for further information about this Listing *** Welcome to 776 Eminence Street in family-friendly Barrhaven. This well-maintained 4-bedroom home with a finished basement offers the perfect blend of comfort, function, and modern style. The bright, open-concept main floor features large windows, a spacious living area with a fireplace, and a dining space with natural lighting. The kitchen is equipped with quartz countertops, stainless steel appliances, and plenty of cabinet space, making it ideal for both everyday living and entertaining. Upstairs, you'll find four generously sized bedrooms, including a primary suite with ample closet space and a private ensuite bathroom. An additional full bathroom serves the other bedrooms, offering convenience for families. The finished basement adds valuable living space with a large recreation room and a recently added den/office, perfect for working from home, hobbies, or overnight guests. The basement also includes a laundry space with additional storage. Outside, enjoy a private backyard and the practicality of a double-car garage, especially helpful during Ottawa winters. Located close to parks, schools, shopping, and everyday amenities, this home is move-in ready and well suited for growing families.
For sale
C$860,000
776 Eminence St, Ottawa, ON K2J 6S3
4beds
3baths
Single Family Residence
Built in ----
2,993 Square Feet Lot
$-- Zestimate®
C$--/sqft
C$-- HOA
What's special
Finished basementBright open-concept main floorLarge windowsStainless steel appliancesPlenty of cabinet spaceFour generously sized bedroomsPrivate ensuite bathroom
- 168 days |
- 3 |
- 1 |
Zillow last checked:
Listing updated:
Listed by:
EASY LIST REALTY LTD.
Source: TRREB,MLS®#: X12767846 Originating MLS®#: Ottawa Real Estate Board
Originating MLS®#: Ottawa Real Estate BoardFacts & features
Interior
Bedrooms & bathrooms
- Bedrooms: 4
- Bathrooms: 3
Primary bedroom
- Level: Second
- Dimensions: 4.26 x 4.11
Bedroom 2
- Level: Second
- Dimensions: 3.81 x 3.04
Bedroom 3
- Level: Second
- Dimensions: 4.24 x 3.75
Bedroom 4
- Level: Basement
- Dimensions: 4.08 x 3.81
Dining room
- Level: Main
- Dimensions: 3.35 x 3.58
Family room
- Level: Main
- Dimensions: 4.95 x 4.26
Family room
- Level: Basement
- Dimensions: 4.5 x 3.81
Kitchen
- Level: Main
- Dimensions: 3.68 x 4.14
Other
- Level: Second
- Dimensions: 3.73 x 3.04
Heating
- Forced Air, Gas
Cooling
- Central Air
Appliances
- Included: Instant Hot Water
Features
- ERV/HRV, Storage
- Basement: Finished
- Has fireplace: Yes
- Fireplace features: Family Room, Insert
Interior area
- Living area range: 1500-2000 null
Property
Parking
- Total spaces: 4
- Parking features: Private Double, Garage Door Opener
- Has garage: Yes
Features
- Stories: 2
- Pool features: None
Lot
- Size: 2,993 Square Feet
- Features: Other
Details
- Parcel number: 045924039
- Other equipment: Air Exchanger, Ventilation System
Construction
Type & style
- Home type: SingleFamily
- Property subtype: Single Family Residence
Materials
- Brick, Vinyl Siding
- Foundation: Poured Concrete
- Roof: Asphalt Shingle
Utilities & green energy
- Sewer: Sewer
Community & HOA
Community
- Security: Carbon Monoxide Detector(s), Smoke Detector(s)
Location
- Region: Ottawa
Financial & listing details
- Tax assessed value: C$439,000
- Annual tax amount: C$5,629
- Date on market: 2/6/2026
EASY LIST REALTY LTD.
EASY LIST REALTY LTD.
By pressing Contact Agent, you agree that the real estate professional identified above may call/text you about your search, which may involve use of automated means and pre-recorded/artificial voices. You don't need to consent as a condition of buying any property, goods, or services. Message/data rates may apply. You also agree to our Terms of Use. Zillow does not endorse any real estate professionals. We may share information about your recent and future site activity with your agent to help them understand what you're looking for in a home.
Price history
Price history is unavailable.
Public tax history
Tax history is unavailable.
Climate risks
Neighborhood: Manotick
Nearby schools
GreatSchools rating
No schools nearby
We couldn't find any schools near this home.
- C$--3 bd3 ba-- sqft793 Eminence St, Ottawa, ON K2J6S3Off Market
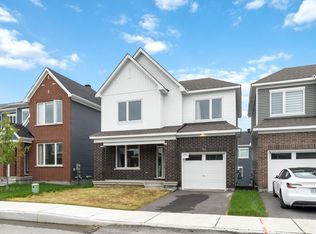
- C$3,5004 bd5 ba-- sqft765 Eminence St, Ottawa, ON K2J6X6For Rent
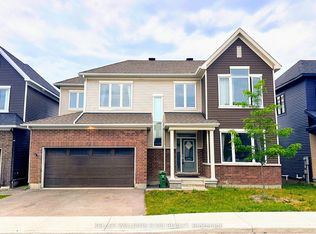
- C$929,9004 bd4 ba-- sqft748 Eminence St, Ottawa, ON K2J6X6For Sale
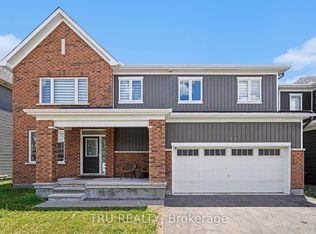
- C$3,2004 bd4 ba-- sqft740 Eminence St, Ottawa, ON K2J6X6For Rent
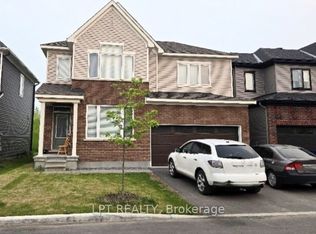
- C$--3 bd3 ba2.1k sqft260 Surface Ln, Ottawa, ON K2J6X9Off Market
- C$--3 bd4 ba-- sqft4144 Obsidian St #1, Ottawa, ON K2J6X6Off Market
- C$4,0004 bd4 ba-- sqft436 Appalachian Cir, Ottawa, ON K2J6X4For Rent
- C$--3 bd3 ba2k sqft38 Focality Cres #1A, Ottawa, ON K2J6W7Off Market
Similar homes
- C$779,9003 bd4 ba-- sqft771 Devario Cres, Ottawa, ON K2J 6H3For Sale
 MLS ID #X13136920, RIGHT AT HOME REALTY. TRREB
 - C$814,0005 bd4 ba-- sqft105 Alamo St, Ottawa, ON K2J 6T1For Sale
 MLS ID #X13482136, RIGHT AT HOME REALTY. TRREB
 - C$869,0004 bd4 ba-- sqft202 Mareth Way, Ottawa, ON K4M 0C9For Sale
 MLS ID #X13522100, UNI REALTY GROUP INC. TRREB
 - C$699,8803 bd3 ba-- sqft96 Russet Ter, Ottawa, ON K2J 6G1For Sale
 MLS ID #X13545288, ROYAL LEPAGE INTEGRITY REALTY. TRREB
 - C$948,8005 bd4 ba-- sqft720 Cappamore Dr, Ottawa, ON K2J 6W3For SaleMLS ID #X12602516, RE/MAX HALLMARK REALTY GROUP. TRREB
- C$880,0004 bd3 ba-- sqft35 Ivylea St, Ottawa, ON K2G 4X1For SaleMLS ID #X13167792, EASY LIST REALTY LTD.. TRREB
- C$834,9004 bd3 ba-- sqft1234 Anoka St, Ottawa, ON K1V 6C6For SaleMLS ID #X13597478, SUTTON GROUP - OTTAWA REALTY. TRREB
- C$799,9003 bd3 ba-- sqft8 Opal Ln, Ottawa, ON K2J 2V7For SaleMLS ID #X13225892, HOMELIFE LANDMARK REALTY INC.. TRREB
- C$799,9003 bd3 ba-- sqft522 Ace St, Ottawa, ON K2V 0E8For SaleMLS ID #X13599164, REMAX BOARDWALK REALTY. TRREB
- C$814,9993 bd4 ba-- sqft124 Kennevale Dr, Ottawa, ON K2J 3X7For SaleMLS ID #X13430440, ROYAL LEPAGE TEAM REALTY. TRREB
- C$939,9004 bd3 ba-- sqft248 Skipper Dr, Ottawa, ON K4M 0M9For SaleMLS ID #X13425040, SUTTON GROUP - OTTAWA REALTY. TRREB
- C$1,099,9006 bd4 ba-- sqft508 Cicely Ter, Ottawa, ON K2J 5Y5For SaleMLS ID #X13584088, PAUL RUSHFORTH REAL ESTATE INC.. TRREB
- C$899,9004 bd3 ba-- sqft209 Quarter Horse St, Ottawa, ON K2S 0X9For SaleMLS ID #X13490678, RIGHT AT HOME REALTY. TRREB
- C$699,9003 bd4 ba-- sqft406 Pillett St, Ottawa, ON K2J 5S3For SaleMLS ID #X13515980, ROYAL LEPAGE TEAM REALTY. TRREB
- C$888,0004 bd4 ba-- sqft992 Baseline Rd E, Ottawa, ON K2C 0A5For SaleMLS ID #X13458692, DETAILS REALTY INC.. TRREB
- C$869,9003 bd3 ba-- sqft1015 Pinecrest Rd, Ottawa, ON K2B 6B6For SaleMLS ID #X13530704, ROYAL LEPAGE TEAM REALTY. TRREB
- C$599,9003 bd3 ba-- sqft11 Pumice Pl, Ottawa, ON K2J 7H4For SaleMLS ID #X13518514, PAUL RUSHFORTH REAL ESTATE INC.. TRREB
- C$799,9005 bd2 ba-- sqft157 Craig Henry Dr, Ottawa, ON K2G 3Z8For SaleMLS ID #X13478384, PAUL RUSHFORTH REAL ESTATE INC.. TRREB
- C$875,0003 bd3 ba-- sqft116 Elfin Grv, Ottawa, ON K2V 0B9For SaleMLS ID #X13239932, PAUL RUSHFORTH REAL ESTATE INC.. TRREB
- C$849,0003 bd4 ba-- sqft260 Meynell Rd, Ottawa, ON K0A 2Z0For SaleMLS ID #X12882710, PG DIRECT REALTY LTD.. TRREB
