Open House Sun. July 12th 1pm-2:30pm. Spacious 2 story Detached Home in sought After Half Moon Bay that Offers Potential for 4th Bedroom in Basement (Currently Window in the Den in Basement is short 1-2" from meeting Code" ), also the Loft on 2nd Floor Could be converted into another Bedroom (By Adding a Wall and Door) - Potentially could be a 5 Bedroom Home; Features include; open concept design, plenty of natural light, designer decor, dining room with built-in shelves, living room with gas fireplace & 8 pot lights in Kitchen and Livingroom Areas; eat-in kitchen with breakfast bar, quartz counters, pantry, backsplash, garburator & Stainless Samsung appliances (Stove, Fridge, Built-In Dishwasher) and LG Microwave; Large front entrance, main floor laundry which includes Washer and Dryer; hardwood & tile on main floor, 2nd floor loft area with vaulted ceiling, primary bedroom with 5 piece ensuite bath including double sinks, separate glass enclosed shower & 2 walk-in closets, finished basement offers family room with wet bar and Glass cabinets and 9 Pot Lights, 4 piece bath and Den (Potentially Could Be a 4th Bedroom); Includes all blinds & window coverings, central air, central vac canister & accessories, auto garage opener, shed in backyard on concrete pad. Offers covered front porch, inside access from garage, Rear Yard Fenced on 2 Sides; Large Interlocking Stone Walkway and Parking Area; Located close to all amenities in the family community of Half Moon Bay! A Must to See!!!
For sale
C$779,900
771 Devario Cres, Ottawa, ON K2J 6H3
3beds
4baths
Single Family Residence
Built in ----
2,651 Square Feet Lot
$-- Zestimate®
C$--/sqft
C$-- HOA
What's special
Open concept designPlenty of natural lightDesigner decorQuartz countersLg microwaveLarge front entranceSeparate glass enclosed shower
- 63 days |
- 0 |
- 0 |
Zillow last checked:
Listing updated:
Listed by:
RIGHT AT HOME REALTY
Source: TRREB,MLS®#: X13136920 Originating MLS®#: Ottawa Real Estate Board
Originating MLS®#: Ottawa Real Estate BoardFacts & features
Interior
Bedrooms & bathrooms
- Bedrooms: 3
- Bathrooms: 4
Primary bedroom
- Level: Second
- Dimensions: 4.26 x 4.04
Bedroom
- Level: Second
- Dimensions: 3.14 x 3.12
Bedroom
- Level: Second
- Dimensions: 3.14 x 3.04
Bedroom
- Level: Second
- Dimensions: 3.02 x 2.68
Bathroom
- Level: Basement
- Dimensions: 0 x 0
Bathroom
- Level: Second
- Dimensions: 0 x 0
Bathroom
- Level: Main
- Dimensions: 0 x 0
Den
- Level: Basement
- Dimensions: 3.35 x 3.05
Dining room
- Level: Main
- Dimensions: 4.08 x 3.88
Family room
- Level: Basement
- Dimensions: 5.79 x 3.35
Foyer
- Level: Main
- Dimensions: 3.02 x 2.85
Kitchen
- Level: Main
- Dimensions: 6.45 x 2.95
Laundry
- Level: Main
- Dimensions: 0 x 0
Living room
- Level: Main
- Dimensions: 4.66 x 3.99
Loft
- Level: Second
- Dimensions: 3.7 x 2.99
Heating
- Forced Air, Gas
Cooling
- Central Air
Appliances
- Included: Disposal
Features
- Central Vacuum, Storage
- Basement: Full,Finished
- Has fireplace: Yes
- Fireplace features: Living Room, Natural Gas
Interior area
- Living area range: 1500-2000 null
Video & virtual tour
Property
Parking
- Total spaces: 3
- Parking features: Private, Lane, Inside Entrance, Garage Door Opener
- Has garage: Yes
Features
- Stories: 2
- Exterior features: Landscaped
- Pool features: None
- Waterfront features: None
Lot
- Size: 2,651 Square Feet
- Features: Public Transit, School
Details
- Additional structures: Fence - Partial, Garden Shed
- Parcel number: 045922253
Construction
Type & style
- Home type: SingleFamily
- Property subtype: Single Family Residence
Materials
- Vinyl Siding
- Foundation: Poured Concrete
- Roof: Shingle
Utilities & green energy
- Sewer: Sewer
Community & HOA
Community
- Security: Smoke Detector(s)
Location
- Region: Ottawa
Financial & listing details
- Annual tax amount: C$5,040
- Date on market: 5/15/2026
RIGHT AT HOME REALTY
RIGHT AT HOME REALTY
By pressing Contact Agent, you agree that the real estate professional identified above may call/text you about your search, which may involve use of automated means and pre-recorded/artificial voices. You don't need to consent as a condition of buying any property, goods, or services. Message/data rates may apply. You also agree to our Terms of Use. Zillow does not endorse any real estate professionals. We may share information about your recent and future site activity with your agent to help them understand what you're looking for in a home.
Price history
Price history is unavailable.
Public tax history
Tax history is unavailable.
Climate risks
Neighborhood: K2J
Nearby schools
GreatSchools rating
No schools nearby
We couldn't find any schools near this home.
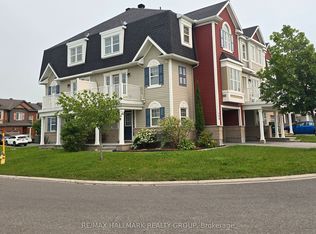
- C$2,3852 bd3 ba-- sqft549 Ensatina Cres, Ottawa, ON K2J6H3For Rent
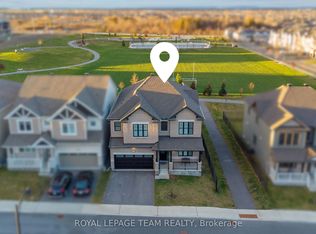
- C$1,119,9004 bd4 ba-- sqft643 Rye Grass Way, Ottawa, ON K2J6Z8For Sale
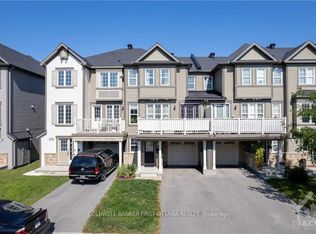
- C$524,9002 bd3 ba-- sqft793 Mayfly Cres, Ottawa, ON K2J6C7For Sale
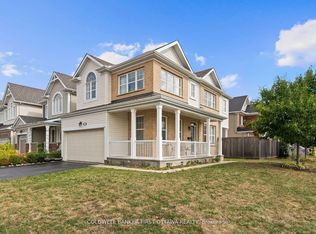
- C$749,0003 bd3 ba-- sqft619 Dundonald Dr, Ottawa, ON K2J5Y8For Sale
- C$949,0004 bd3 ba-- sqft73 Bristling Cres, Ottawa, ON K2J6C2For Sale
- C$625,0003 bd4 ba-- sqft520 Rye Grass Way, Ottawa, ON K2J7A1For Sale
- C$--3 bd3 ba1.8k sqft530 Rye Grass Way, Ottawa, ON K2J7A1Off Market
- C$489,9002 bd2 ba-- sqft536 Snow Goose St, Ottawa, ON K2J6C8For Sale
Similar homes
- C$749,9003 bd4 ba-- sqft3009 Freshwater Way, Ottawa, ON K2J 5J8For Sale
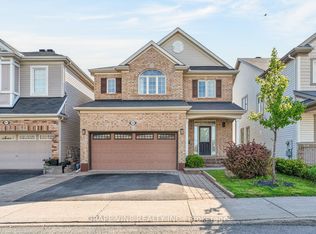 MLS ID #X13571262, GRAPE VINE REALTY INC.. TRREB
 - C$749,0003 bd4 ba-- sqft42 Clonfadda Ter, Ottawa, ON K2J 6E9For Sale
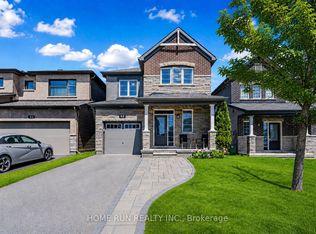 MLS ID #X13516832, HOME RUN REALTY INC.. TRREB
 - C$699,8803 bd3 ba-- sqft96 Russet Ter, Ottawa, ON K2J 6G1For Sale
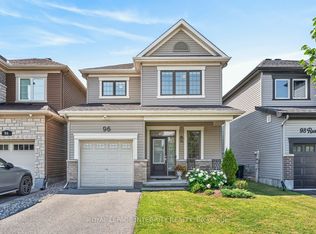 MLS ID #X13545288, ROYAL LEPAGE INTEGRITY REALTY. TRREB
 - C$929,9004 bd4 ba-- sqft2514 Stone Cove Cres, Ottawa, ON K2J 0T3For Sale
 MLS ID #X13557888, ROYAL LEPAGE INTEGRITY REALTY. TRREB
 - C$789,0004 bd3 ba-- sqft133 Celestial Grv, Ottawa, ON K2J 6S8For SaleMLS ID #X13522672, ROYAL LEPAGE TEAM REALTY. TRREB
- C$749,0003 bd3 ba-- sqft9 Tolchaco Ct, Ottawa, ON K2J 6T1For SaleMLS ID #X13439738, HOMELIFE/MIRACLE REALTY LTD. TRREB
- C$814,0005 bd4 ba-- sqft105 Alamo St, Ottawa, ON K2J 6T1For SaleMLS ID #X13482136, RIGHT AT HOME REALTY. TRREB
- C$889,0004 bd3 ba-- sqft129 Robin Easey Ave, Ottawa, ON K2J 6S4For SaleMLS ID #X13465056, RE/MAX HALLMARK REALTY GROUP. TRREB
- C$858,0004 bd4 ba-- sqft414 Aphelion Cres, Ottawa, ON K2J 6N6For SaleMLS ID #X13219552, GRAPE VINE REALTY INC.. TRREB
- C$808,8885 bd4 ba-- sqft517 Stonechurch Way, Ottawa, ON K2J 0C6For SaleMLS ID #X13215094, RIGHT AT HOME REALTY. TRREB
- C$849,9993 bd4 ba-- sqft207 Mareth Way, Ottawa, ON K4M 0C9For SaleMLS ID #X13491282, RIGHT AT HOME REALTY. TRREB
- C$784,9993 bd3 ba-- sqft4121 Wolfe Point Way, Ottawa, ON K1V 1P4For SaleMLS ID #X13205984, ROYAL LEPAGE TEAM REALTY. TRREB
- C$699,9003 bd4 ba-- sqft406 Pillett St, Ottawa, ON K2J 5S3For SaleMLS ID #X13515980, ROYAL LEPAGE TEAM REALTY. TRREB
- C$895,8883 bd3 ba-- sqft376 Appalachian Cir, Ottawa, ON K2J 6X3For SaleMLS ID #X12356345, RIGHT AT HOME REALTY INC.. TRREB
- C$649,9003 bd4 ba-- sqft1020 Ballyhale Hts, Ottawa, ON K2J 6Y6For SaleMLS ID #X13100184, RIGHT AT HOME REALTY. TRREB
- C$709,9003 bd4 ba-- sqft608 Fenwick Way, Ottawa, ON K2J 7E5For SaleMLS ID #X13144930, RIGHT AT HOME REALTY. TRREB
- C$859,0004 bd3 ba-- sqft10 Pavona St, Ottawa, ON K2G 6T2For SaleMLS ID #X13512304, HOME RUN REALTY INC.. TRREB
- C$719,0003 bd4 ba-- sqft206 Pursuit Ter, Ottawa, ON K0A 2Z0For SaleMLS ID #X13524718, RIGHT AT HOME REALTY. TRREB
- C$599,9003 bd3 ba-- sqft106 Beebalm Cres, Ottawa, ON K2J 7G5For SaleMLS ID #X13140854, RIGHT AT HOME REALTY. TRREB
- C$949,9004 bd3 ba-- sqft54 Fieldcrest Ave, Ottawa, ON K2J 4Y8For SaleMLS ID #X13531380, RIGHT AT HOME REALTY. TRREB
