Experience upscale living in this beautifully appointed 3-bedroom, 4-bathroom townhouse nestled in the sought-after Crown of Stonebridge community, only moments from the Stonebridge Golf Course.Filled with abundant natural light, the open-concept layout features large windows with elegant custom window coverings, creating a bright and inviting ambiance throughout the home. The home boasts impressive curb appeal, highlighted by a charming front porch, an extended interlocked driveway, and a spacious foyer featuring a front closet and a conveniently located powder room.The main level showcases elegant hardwood flooring throughout, designed for both everyday living and entertaining, the seamless layout flows into a chef-inspired kitchen featuring soft-closing cabinetry, granite countertops, a stylish backsplash, and premium stainless steel appliances. Upstairs, the primary bedroom serves as a private retreat, complete with a spa-like ensuite featuring a glass-enclosed shower and a relaxing freestanding soaker tub-ideal for unwinding after a long day. A conveniently located second-floor laundry room enhances everyday ease, while two additional well-appointed bedrooms offer flexibility for family, guests, or a home office.Hardwood flooring throughout the second floor adds warmth, elegance, and timeless appeal.The fully finished basement adds exceptional versatility to the home, offering a bright and spacious recreation room along with a full bathroom. Whether used for entertaining guests, family movie nights, a home gym, or a private retreat for visitors, this thoughtfully designed lower level enhances both comfort and functionality, making it a valuable extension of the home's living space.Perfectly positioned for everyday convenience, this home is just minutes from major highways, grocery stores and top-rated schools, offering an exceptional blend of comfort, lifestyle, and accessibility for today's modern buyer.
For sale
C$709,900
608 Fenwick Way, Ottawa, ON K2J 7E5
3beds
4baths
Townhouse
Built in ----
1,959 Square Feet Lot
$-- Zestimate®
C$--/sqft
C$-- HOA
What's special
Abundant natural lightOpen-concept layoutImpressive curb appealCharming front porchExtended interlocked drivewayConveniently located powder roomElegant hardwood flooring throughout
- 54 days |
- 4 |
- 0 |
Zillow last checked:
Listing updated:
Listed by:
RIGHT AT HOME REALTY
Source: TRREB,MLS®#: X13144930 Originating MLS®#: Ottawa Real Estate Board
Originating MLS®#: Ottawa Real Estate BoardFacts & features
Interior
Bedrooms & bathrooms
- Bedrooms: 3
- Bathrooms: 4
Primary bedroom
- Level: Second
- Dimensions: 4.43 x 5.52
Bedroom 2
- Level: Second
- Dimensions: 3.21 x 4.89
Bedroom 3
- Level: Second
- Dimensions: 2.91 x 4.5
Bathroom
- Level: Second
- Dimensions: 1.69 x 3.9
Bathroom
- Level: Main
- Dimensions: 0.82 x 2.2
Bathroom
- Level: Basement
- Dimensions: 1.84 x 2.49
Bathroom
- Level: Second
- Dimensions: 2.94 x 1.52
Dining room
- Level: Main
- Dimensions: 3.31 x 3.32
Family room
- Level: Basement
- Dimensions: 4.29 x 6.5
Kitchen
- Level: Main
- Dimensions: 3.31 x 3.37
Laundry
- Level: Second
- Dimensions: 1.72 x 1.67
Living room
- Level: Main
- Dimensions: 2.91 x 6.7
Heating
- Forced Air, Gas
Cooling
- Central Air
Appliances
- Included: Instant Hot Water
Features
- Storage, ERV/HRV
- Basement: Full,Finished
- Has fireplace: Yes
- Fireplace features: Electric
Interior area
- Living area range: 1500-2000 null
Property
Parking
- Total spaces: 3
- Parking features: Garage
- Has garage: Yes
Features
- Stories: 2
- Pool features: None
Lot
- Size: 1,959 Square Feet
Details
- Parcel number: 045912400
Construction
Type & style
- Home type: Townhouse
- Property subtype: Townhouse
Materials
- Brick, Vinyl Siding
- Foundation: Poured Concrete
- Roof: Asphalt Shingle
Utilities & green energy
- Sewer: Sewer
Community & HOA
Location
- Region: Ottawa
Financial & listing details
- Annual tax amount: C$4,803
- Date on market: 5/19/2026
RIGHT AT HOME REALTY
RIGHT AT HOME REALTY
By pressing Contact Agent, you agree that the real estate professional identified above may call/text you about your search, which may involve use of automated means and pre-recorded/artificial voices. You don't need to consent as a condition of buying any property, goods, or services. Message/data rates may apply. You also agree to our Terms of Use. Zillow does not endorse any real estate professionals. We may share information about your recent and future site activity with your agent to help them understand what you're looking for in a home.
Price history
Price history is unavailable.
Public tax history
Tax history is unavailable.
Climate risks
Neighborhood: Manotick
Nearby schools
GreatSchools rating
No schools nearby
We couldn't find any schools near this home.
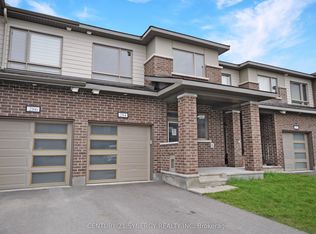
- C$627,5003 bd4 ba-- sqft284 Ormiston Cres, Ottawa, ON K2J7E4For Sale
- C$2,8504 bd3 ba-- sqft210 Ormiston Cres, Ottawa, ON K2J7E3For Rent

- C$3,6006 bd5 ba-- sqft118 Culloden Cres, Ottawa, ON K2J5Z9For Rent

- C$649,9003 bd4 ba-- sqft538 Kilspindie Rdg, Ottawa, ON K2J6A2For Sale
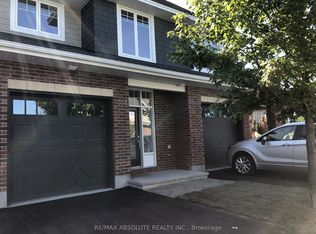
- C$1,179,0005 bd4 ba-- sqft564 Erinwoods Cir, Ottawa, ON K2J5M8For Sale
- C$579,9003 bd3 ba-- sqft644 Kilbirnie Dr, Ottawa, ON K2J0G8For Sale
- C$995,0004 bd2 ba-- sqft2 Lockview Rd, Ottawa, ON K4M0T4For Sale
- C$1,239,9004 bd4 ba-- sqft788 Kilbirnie Dr, Ottawa, ON K2J0M4For Sale
Similar homes
- C$714,9003 bd3 ba-- sqft424 Markdale Ter, Ottawa, ON K1X 0B2For Sale
 MLS ID #X13485674, RIGHT AT HOME REALTY. TRREB
 - C$579,9003 bd3 ba-- sqft644 Kilbirnie Dr, Ottawa, ON K2J 0G8For Sale
 MLS ID #X13504326, RIGHT AT HOME REALTY. TRREB
 - C$739,9003 bd4 ba-- sqft111 Hawkeswood Dr, Ottawa, ON K4M 0C1For Sale
 MLS ID #X13483112, ROYAL LEPAGE TEAM REALTY. TRREB
 - C$649,9003 bd4 ba-- sqft1020 Ballyhale Hts, Ottawa, ON K2J 6Y6For Sale
 MLS ID #X13100184, RIGHT AT HOME REALTY. TRREB
 - C$790,0003 bd4 ba-- sqft301 Cloyne Cres, Ottawa, ON K2J 6W3For SaleMLS ID #X13541322, ROYAL LEPAGE INTEGRITY REALTY. TRREB
- C$749,0003 bd4 ba-- sqft42 Clonfadda Ter, Ottawa, ON K2J 6E9For SaleMLS ID #X13516832, HOME RUN REALTY INC.. TRREB
- C$569,9003 bd4 ba-- sqft577 Ashbourne Cres, Ottawa, ON K2J 0P5For SaleMLS ID #X13486440, RIGHT AT HOME REALTY. TRREB
- C$659,0003 bd4 ba-- sqft111 Mesa Dr, Ottawa, ON K2J 6W1For SaleMLS ID #X12986160, HOME RUN REALTY INC.. TRREB
- C$599,9003 bd3 ba-- sqft106 Beebalm Cres, Ottawa, ON K2J 7G5For SaleMLS ID #X13140854, RIGHT AT HOME REALTY. TRREB
- C$569,9003 bd3 ba-- sqft170 Prem Cir, Ottawa, ON K2J 0C4For SaleMLS ID #X13545210, RE/MAX HALLMARK REALTY GROUP. TRREB
- C$650,0003 bd4 ba-- sqft257 Dolce Cres, Ottawa, ON K1X 0B3For SaleMLS ID #X12959870, HOME RUN REALTY INC.. TRREB
- C$629,9003 bd3 ba-- sqft766 Paul Metivier Dr, Ottawa, ON K2J 3G4For SaleMLS ID #X13013012, ROYAL LEPAGE TEAM REALTY. TRREB
- C$779,9003 bd4 ba-- sqft771 Devario Cres, Ottawa, ON K2J 6H3For SaleMLS ID #X13136920, RIGHT AT HOME REALTY. TRREB
- C$749,9003 bd3 ba-- sqft360 Peninsula Rd, Ottawa, ON K2J 7L9For SaleMLS ID #X13498372, RE/MAX HALLMARK REALTY GROUP. TRREB
- C$559,0003 bd3 ba-- sqft622 Bluegill Ave, Ottawa, ON K2J 5Y8For SaleMLS ID #X13241554, FIRST CHOICE REALTY ONTARIO LTD.. TRREB
- C$576,0003 bd3 ba-- sqft4354 Wildmint Sq, Ottawa, ON K1V 1N5For SaleMLS ID #X13497158, HOME RUN REALTY INC.. TRREB
- C$725,0004 bd3 ba-- sqft79 Shoreham Ave, Ottawa, ON K2G 3X3For SaleMLS ID #X13533622, RE/MAX ABSOLUTE REALTY INC.. TRREB
- C$799,9003 bd4 ba-- sqft168 Maynooth Ct, Ottawa, ON K2J 6Y1For SaleMLS ID #X13464038, ROYAL LEPAGE INTEGRITY REALTY. TRREB
- C$659,0003 bd3 ba-- sqft108 Jardiniere St, Ottawa, ON K2S 2K2For SaleMLS ID #X13483488, ROYAL LEPAGE TEAM REALTY. TRREB
- C$739,9003 bd3 ba-- sqft563 Remnor Ave, Ottawa, ON K2T 0A5For SaleMLS ID #X13527940, ROYAL LEPAGE INTEGRITY REALTY. TRREB
- Ontario
- Ottawa Division
- Ottawa
- K2J 7E5
- Manotick
- 608 Fenwick Way
Nearby cities
Nearby neighborhoods
Nearby zip codes
Other Ottawa Topics
