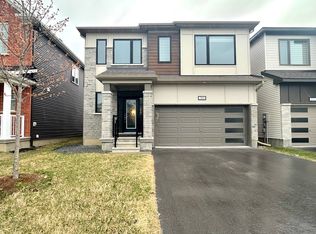
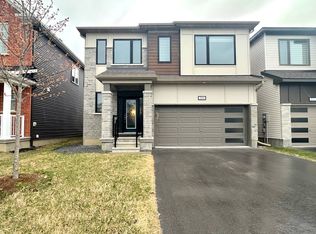
Welcome to 309 Crossway Terrace, an exceptional 2022-built home in one of Stittsville's fastest-growing and most desirable communities. Thoughtfully designed with contemporary finishes, generous living spaces, and a legal income-generating basement apartment, this home offers the ideal balance of elevated everyday living and long-term financial flexibility. From the moment you step inside, 9-ft ceilings and an open-concept layout set a tone of space and light, while rich hardwood floors ground the main living areas in warmth and quality. At the heart of the home, a chef-inspired kitchen anchors the entertaining space - a generous island, quartz countertops, and abundant cabinetry make weeknight dinners and weekend gatherings equally effortless. Thoughtful storage throughout means everything has its place. Upstairs, every generously sized bedroom offers the rare convenience of its own walk-in closet and attached bathroom, creating comfort and privacy for the entire family. The primary suite elevates the experience with a spa-inspired ensuite designed for slow mornings and unwinding evenings. The standout advantage: a legal 2-bedroom, 2-bathroom basement apartment with a separate entrance, currently rented at $1,800 plus utilities. It's a smart way to enjoy an elevated lifestyle while easing the monthly carrying costs - income and comfort under one roof. Location seals the appeal. Stittsville is a fast-growing, family-focused community rich in parks, trails, and top-rated schools, with everyday conveniences minutes away: Costco, Walmart, Canadian Tire Centre, and the Tanger Outlets. Downtown Ottawa is roughly 20 minutes out, with Highway 417 just around the corner and transit close at hand. This house offers Refined finishes, flexible income potential, and a location that keeps life moving - all in one address. Book your private viewing today.
For sale
C$999,900
309 Crossway Ter, Ottawa, ON K2S 3A8
6beds
6baths
Single Family Residence
Built in ----
297 Square Feet Lot
$-- Zestimate®
C$--/sqft
C$-- HOA
What's special
Contemporary finishesGenerous living spacesOpen-concept layoutRich hardwood floorsChef-inspired kitchenGenerous islandQuartz countertops
- 106 days
- 5
- 0
Zillow last checked:
Listing updated:
Listed by:
CENTURY 21 SYNERGY REALTY INC
Source: TRREB,MLS®#: X13519232 Originating MLS®#: Ottawa Real Estate Board
Originating MLS®#: Ottawa Real Estate BoardFacts & features
Interior
Bedrooms & bathrooms
- Bedrooms: 6
- Bathrooms: 6
Primary bedroom
- Level: Second
- Dimensions: 6.27 x 5.21
Bedroom
- Level: Basement
- Dimensions: 3.67 x 3.63
Bedroom
- Level: Basement
- Dimensions: 2.98 x 3.33
Bedroom 2
- Level: Second
- Dimensions: 4.24 x 3.14
Bedroom 3
- Level: Second
- Dimensions: 3.29 x 4.56
Bedroom 4
- Level: Second
- Dimensions: 3.6 x 2.97
Dining room
- Level: Main
- Dimensions: 4.85 x 3.18
Kitchen
- Level: Basement
- Dimensions: 4.11 x 2.42
Kitchen
- Level: Main
- Dimensions: 3.9 x 5.19
Living room
- Level: Main
- Dimensions: 4.84 x 4.3
Living room
- Level: Basement
- Dimensions: 4.53 x 2.98
Office
- Level: Main
- Dimensions: 2.99 x 3.14
Heating
- Forced Air, Gas
Cooling
- Central Air
Features
- In-Law Suite
- Basement: Apartment,Separate Entrance,Finished with Walk-Out
- Has fireplace: Yes
Interior area
- Living area range: 2500-3000 null
Video & virtual tour
Property
Parking
- Total spaces: 4
- Parking features: Garage
- Has garage: Yes
Features
- Stories: 2
- Pool features: None
Lot
- Size: 297 Square Feet
Details
- Parcel number: 044873193
Construction
Type & style
- Home type: SingleFamily
- Property subtype: Single Family Residence
Materials
- Brick, Vinyl Siding
- Foundation: Concrete
- Roof: Asphalt Shingle
Utilities & green energy
- Sewer: Sewer
Community & HOA
Location
- Region: Ottawa
Financial & listing details
- Annual tax amount: C$6,415
- Date on market: 7/3/2026
Price history
Price history is unavailable.
Public tax history
Tax history is unavailable.
Climate risks
Neighborhood: Stittsville
Nearby schools
GreatSchools rating
No schools nearby
We couldn't find any schools near this home.
Similar homes
- C$899,9004 bd4 ba-- sqft774 Derreen Ave, Ottawa, ON K2S 2Z1For Sale
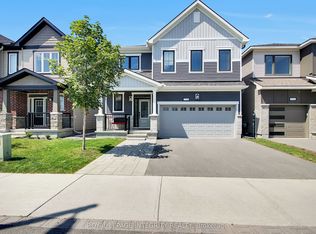 MLS ID #X13649696, ROYAL LEPAGE INTEGRITY REALTY. TRREB
 - C$999,0006 bd5 ba-- sqft42 Glenrill Pl S, Ottawa, ON K2M 2T5For Sale
 MLS ID #X13845392, RE/MAX HALLMARK REALTY GROUP. TRREB
 - C$864,9004 bd3 ba-- sqft272 Maygrass Way, Ottawa, ON K2S 2K9For Sale
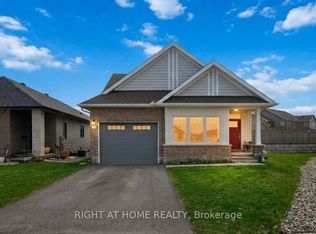 MLS ID #X14087090, RIGHT AT HOME REALTY. TRREB
 - C$975,0006 bd4 ba-- sqft150 Strathcarron Cres, Ottawa, ON K2K 0C8For Sale
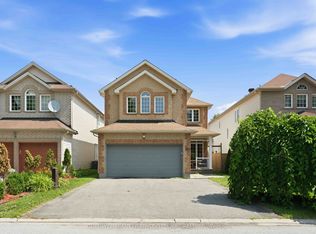 MLS ID #X13796916, COLDWELL BANKER FIRST OTTAWA REALTY. TRREB
