Welcome to this beautifully upgraded family home in prestigious Kanata Lakes, featuring a rare walkout basement and a 144-foot extra-deep lot with a private, fully hedged backyard. Thoughtfully renovated throughout, this home offers the perfect blend of elegance, comfort, and outdoor living.Step inside to discover maple hardwood flooring throughout, upgraded light fixtures, pot lights, custom blinds, and a stunning stone feature wall with a fireplace that adds warmth to the living space. The redesigned chef's kitchen showcases dual-tone cabinetry with solid wood soft-close drawers, quartz countertops, a stylish backsplash, an oversized island with a built-in wine rack, decorative corbels, and premium Bosch appliances (2023), including a built-in wall oven, microwave, cooktop, and hood fan.The upper level offers four spacious bedrooms, including a generous primary retreat, two full bathrooms, and a charming private balcony. Convenient main-floor laundry adds everyday functionality.The fully finished walkout basement expands your living space with a wet bar and abundant built-in storage, making it ideal for entertaining, a recreation room, or multigenerational living.Outside, enjoy your own private backyard oasis. Professionally landscaped in 2022, the elevated yard is surrounded by mature hedges and features a large deck, a beautiful pergola with a built-in brick BBQ oven, and a tranquil pond with a cascading waterfall-perfect for relaxing or entertaining. Additional highlights include a fiberglass front entrance door with a smart lock, security cameras (2024), and extensive storage shelving in the basement.Located just a 350-metre walk to Farm Boy and minutes from top-rated schools, parks, golf courses, Kanata Centrum, Tanger Outlets, and Highway 417, this exceptional home offers a rare combination of luxury, privacy, and everyday convenience. Don't miss this one-of-a-kind opportunity!
For sale
C$1,060,000
69 Goldridge Dr, Ottawa, ON K2T 1E9
4beds
3baths
Single Family Residence
Built in ----
5,007 Square Feet Lot
$-- Zestimate®
C$--/sqft
C$-- HOA
What's special
Rare walkout basementPrivate fully hedged backyardMaple hardwood flooring throughoutUpgraded light fixturesPot lightsCustom blindsQuartz countertops
- 12 days |
- 24 |
- 2 |
Zillow last checked:
Listing updated:
Listed by:
ROYAL LEPAGE INTEGRITY REALTY
Source: TRREB,MLS®#: X13579762 Originating MLS®#: Ottawa Real Estate Board
Originating MLS®#: Ottawa Real Estate BoardFacts & features
Interior
Bedrooms & bathrooms
- Bedrooms: 4
- Bathrooms: 3
Primary bedroom
- Level: Second
- Dimensions: 4.81 x 4.6
Bedroom 2
- Level: Second
- Dimensions: 3.96 x 3.98
Bedroom 3
- Level: Second
- Dimensions: 3.42 x 2.79
Bedroom 4
- Level: Second
- Dimensions: 3.4 x 3.6
Dining room
- Level: Main
- Dimensions: 3.93 x 2.81
Family room
- Level: Main
- Dimensions: 4.03 x 5
Kitchen
- Level: Main
- Dimensions: 5.96 x 3.3
Laundry
- Level: Main
- Dimensions: 2.18 x 1.77
Living room
- Level: Main
- Dimensions: 4.06 x 3.91
Recreation
- Level: Lower
- Dimensions: 6.8 x 7.84
Heating
- Forced Air, Gas
Cooling
- Central Air
Appliances
- Included: Built-In Oven
Features
- Basement: Finished,Full,Walk-Out Access
- Has fireplace: Yes
- Fireplace features: Natural Gas
Interior area
- Living area range: 2000-2500 null
Video & virtual tour
Property
Parking
- Total spaces: 4
- Parking features: Garage Door Opener
- Has garage: Yes
Features
- Stories: 2
- Patio & porch: Deck
- Exterior features: Built-In-BBQ, Landscaped, Privacy
- Pool features: None
- Has view: Yes
- View description: Garden
Lot
- Size: 5,007 Square Feet
Details
- Parcel number: 047490779
Construction
Type & style
- Home type: SingleFamily
- Property subtype: Single Family Residence
Materials
- Brick, Vinyl Siding
- Foundation: Poured Concrete
- Roof: Asphalt Shingle
Utilities & green energy
- Sewer: Sewer
Community & HOA
Location
- Region: Ottawa
Financial & listing details
- Annual tax amount: C$6,588
- Date on market: 7/18/2026
ROYAL LEPAGE INTEGRITY REALTY
ROYAL LEPAGE INTEGRITY REALTY
By pressing Contact Agent, you agree that the real estate professional identified above may call/text you about your search, which may involve use of automated means and pre-recorded/artificial voices. You don't need to consent as a condition of buying any property, goods, or services. Message/data rates may apply. You also agree to our Terms of Use. Zillow does not endorse any real estate professionals. We may share information about your recent and future site activity with your agent to help them understand what you're looking for in a home.
Price history
Price history is unavailable.
Public tax history
Tax history is unavailable.
Climate risks
Neighborhood: K2T
Nearby schools
GreatSchools rating
No schools nearby
We couldn't find any schools near this home.
- C$--3 bd3 ba-- sqft126 Goldridge Dr, Ottawa, ON K2T1G3Off Market
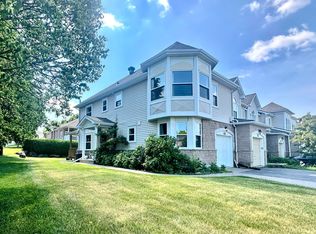
- C$--2 bd3 ba2.9k sqft62 Goldora Point, Ottawa, ON K2T1K7Off Market
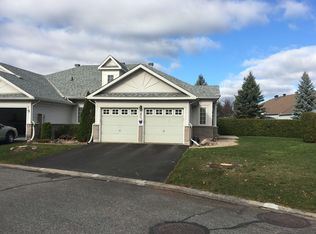
- C$1,299,0005 bd4 ba-- sqft185 Insmill Cres, Ottawa, ON K2T1G3For Sale

- C$--3 bd3 ba-- sqft35 Grengold Way #35, Ottawa, ON K2T1E2Off Market

- C$998,0003 bd4 ba-- sqft16 Hemlo Cres, Ottawa, ON K2T1C7For Sale
- C$--2 bd1 ba800 sqft99 Insmill Cres #2, Ottawa, ON K2T1G6Off Market
- C$--4 bd4 ba1.6k sqft45 Hemlo Cres #1, Ottawa, ON K2T1E1Off Market
- C$--3 bd3 ba-- sqft23 Windcrest Ct, Ottawa, ON K2T1B4Off Market
Similar homes
- C$998,0003 bd4 ba-- sqft16 Hemlo Cres, Ottawa, ON K2T 1C7For Sale
 MLS ID #X13534300, RE/MAX HALLMARK REALTY GROUP. TRREB
 - C$1,075,0005 bd4 ba-- sqft29 Nortoba Cres, Ottawa, ON K2T 1G9For Sale
 MLS ID #X13527172, ROYAL LEPAGE INTEGRITY REALTY. TRREB
 - C$1,089,0005 bd4 ba-- sqft72 Maricona Way, Ottawa, ON K2T 1H3For Sale
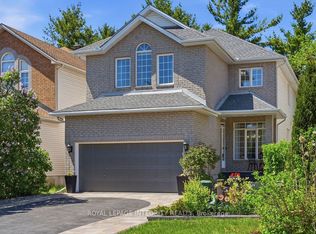 MLS ID #X13168110, ROYAL LEPAGE INTEGRITY REALTY. TRREB
 - C$1,299,0005 bd4 ba-- sqft185 Insmill Cres, Ottawa, ON K2T 1G3For SaleMLS ID #X13591638, ROYAL LEPAGE INTEGRITY REALTY. TRREB
- C$949,9005 bd3 ba-- sqft1134 Stittsville Main St, Ottawa, ON K2S 0B9For SaleMLS ID #X13482298, COLDWELL BANKER FIRST OTTAWA REALTY. TRREB
- C$1,299,9004 bd4 ba-- sqft20 Halldorson Cres, Ottawa, ON K2K 2C7For SaleMLS ID #X13420246, RE/MAX HALLMARK REALTY GROUP. TRREB
- C$874,0004 bd3 ba-- sqft61 Shirleys Brook Dr, Ottawa, ON K2K 3M8For SaleMLS ID #X13581158, ROYAL LEPAGE TEAM REALTY. TRREB
- C$949,9004 bd3 ba-- sqft7414 Dawn Tara Dr, Ottawa, ON K4P 1P4For SaleMLS ID #X13616746, RE/MAX HALLMARK REALTY GROUP. TRREB
- C$1,190,0004 bd3 ba-- sqft7 Grierson Ln, Ottawa, ON K2W 1A6For SaleMLS ID #X13605906, INNOVATION REALTY LTD.. TRREB
- C$849,0004 bd3 ba-- sqft46 Dartmoor Dr, Ottawa, ON K2M 1S6For SaleMLS ID #X13596586, ROYAL LEPAGE INTEGRITY REALTY. TRREB
- C$919,9004 bd3 ba-- sqft5 Dolomite St, Ottawa, ON K2S 1Y8For SaleMLS ID #X13238174, RE/MAX HALLMARK REALTY LTD.. TRREB
- C$949,9004 bd4 ba-- sqft29 Shady Branch Trl, Ottawa, ON K2S 1E1For SaleMLS ID #X13233614, RE/MAX HALLMARK REALTY GROUP. TRREB
- C$884,9004 bd3 ba-- sqft26 Jacqueline Cres, Ottawa, ON K2S 1M2For SaleMLS ID #X13477672, CENTURY 21 SYNERGY REALTY INC.. TRREB
- C$949,0004 bd3 ba-- sqft279 Sceptre Way, Ottawa, ON K2V 0C6For SaleMLS ID #X13446692, REMAX BOARDWALK REALTY. TRREB
- C$799,9004 bd3 ba-- sqft2414 McGee Side Rd, Ottawa, ON K0A 1L0For SaleMLS ID #X13211476, ROYAL LEPAGE INTEGRITY REALTY. TRREB
- C$1,115,0004 bd3 ba-- sqft5410 Old Richmond Rd, Ottawa, ON K2R 1G7For SaleMLS ID #X13242652, BENNETT PROPERTY SHOP REALTY. TRREB
- C$1,099,9006 bd4 ba-- sqft508 Cicely Ter, Ottawa, ON K2J 5Y5For SaleMLS ID #X13584088, PAUL RUSHFORTH REAL ESTATE INC.. TRREB
- C$1,149,0004 bd4 ba-- sqft151 Charlies Ln, Ottawa, ON K0A 1L0For SaleMLS ID #X13227594, RE/MAX HALLMARK REALTY GROUP. TRREB
- C$875,0003 bd3 ba-- sqft116 Elfin Grv, Ottawa, ON K2V 0B9For SaleMLS ID #X13239932, PAUL RUSHFORTH REAL ESTATE INC.. TRREB
- C$725,0004 bd3 ba-- sqft76 Saddlehorn Cres, Ottawa, ON K2M 2B1For SaleMLS ID #X13589634, ROYAL LEPAGE INTEGRITY REALTY. TRREB
