LOCATION, LOCATION, LOCATION! Rare live/work opportunity in one of Ottawa's fast growing areas! Perfect for entrepreneurs, investors, hobbyists, or anyone seeking the convenience of operating a business from home.The solid 1964 bungalow offers great bones and endless potential. The main level features a spacious eat-in kitchen, large living room with a cozy gas fireplace, dedicated office, three generous bedrooms, and a full bath with a convenient laundry chute. A separate entrance off the kitchen leads to the full basement, complete with a second full bathroom and laundry area. With its own access, the basement offers outstanding potential for a secondary dwelling unit or income suite (subject to municipal approvals).The exterior is where this property truly shines. The oversized laneway accommodates well over a dozen vehicles, ideal for customers, contractors, equipment, or recreational vehicles. Connected by a covered breezeway, the heated and air-conditioned garage has successfully operated as a motorcycle repair shop and is perfectly suited for a variety of commercial or personal uses. A heated 30' x 30' rear storage building provides exceptional space for inventory, equipment, or toys, while an additional large storage shed offers even more flexibility.Additional features include a new large motorized awning, large-capacity commercial generator, irrigation system, security system with cameras covering all buildings, custom outdoor lighting, and a robotic lawn mower. Numerous tools and equipment are also available for purchase.Whether you're looking to live where you work, create additional rental income, expand your business, or simply enjoy incredible workspace and storage, this unique property offers it all. Opportunities like this are exceptionally rare. Don't miss your chance to own this one-of-a-kind property in a prime Ottawa location! 24 hour Irrevocable on all offers please.
Under contract
C$1,394,000
2043 Carp Rd, Ottawa, ON K0A 1L0
3beds
2baths
Single Family Residence
Built in ----
0.32 Acres Lot
$-- Zestimate®
C$--/sqft
C$-- HOA
What's special
Spacious eat-in kitchenDedicated officeThree generous bedroomsHeated and air-conditioned garageAdditional large storage shedNew large motorized awningIrrigation system
- 7 hours |
- 8 |
- 0 |
Zillow last checked:
Listing updated:
Listed by:
REMAX BOARDWALK REALTY
Source: TRREB,MLS®#: X13588768 Originating MLS®#: Ottawa Real Estate Board
Originating MLS®#: Ottawa Real Estate BoardFacts & features
Interior
Bedrooms & bathrooms
- Bedrooms: 3
- Bathrooms: 2
Primary bedroom
- Level: Main
- Dimensions: 3.81 x 3.2
Bedroom
- Level: Main
- Dimensions: 3.72 x 3.04
Bedroom
- Level: Main
- Dimensions: 3.72 x 3.26
Bathroom
- Level: Main
- Dimensions: 3.81 x 2.07
Bathroom
- Level: Basement
- Dimensions: 1.89 x 1.83
Family room
- Level: Basement
- Dimensions: 7.1 x 4.57
Foyer
- Level: Main
- Dimensions: 4.14 x 1.52
Kitchen
- Level: Main
- Dimensions: 4.54 x 3.84
Laundry
- Level: Basement
- Dimensions: 5.91 x 3.69
Living room
- Level: Main
- Dimensions: 5.79 x 4.11
Office
- Level: Main
- Dimensions: 3.66 x 2.71
Other
- Level: Basement
- Dimensions: 7.32 x 3.66
Utility room
- Level: Basement
- Dimensions: 3.96 x 2.74
Heating
- Forced Air, Gas
Cooling
- Central Air, Window Unit(s)
Appliances
- Included: Water Heater
Features
- Central Vacuum, Primary Bedroom - Main Floor, Storage, Workbench
- Basement: Full,Partially Finished,Development Potential,Separate Entrance
- Has fireplace: Yes
- Fireplace features: Insert, Natural Gas, Wood Burning, Living Room, Recreation Room
Interior area
- Living area range: 1100-1500 null
Video & virtual tour
Property
Parking
- Total spaces: 14
- Parking features: Private Triple, Garage Door Opener
- Has garage: Yes
Accessibility
- Accessibility features: Bath Grab Bars
Features
- Pool features: None
Lot
- Size: 0.32 Acres
Details
- Parcel number: 045360291
- Other equipment: Generator - Full, Sump Pump
Construction
Type & style
- Home type: SingleFamily
- Architectural style: Bungaloft
- Property subtype: Single Family Residence
Materials
- Brick, Stone
- Foundation: Block
- Roof: Asphalt Shingle
Utilities & green energy
- Sewer: Septic
Community & HOA
Location
- Region: Ottawa
Financial & listing details
- Annual tax amount: C$3,542
- Date on market: 7/21/2026
REMAX BOARDWALK REALTY
REMAX BOARDWALK REALTY
By pressing Contact Agent, you agree that the real estate professional identified above may call/text you about your search, which may involve use of automated means and pre-recorded/artificial voices. You don't need to consent as a condition of buying any property, goods, or services. Message/data rates may apply. You also agree to our Terms of Use. Zillow does not endorse any real estate professionals. We may share information about your recent and future site activity with your agent to help them understand what you're looking for in a home.
Price history
Price history is unavailable.
Public tax history
Tax history is unavailable.
Climate risks
Neighborhood: Stittsville
Nearby schools
GreatSchools rating
No schools nearby
We couldn't find any schools near this home.
- C$779,0004 bd2 ba-- sqft174 Lloydalex Cres, Ottawa, ON K0A1L0For Sale

- C$5,0005 bd2 ba-- sqft6330 Rothbourne Rd, Ottawa, ON K0A1L0For Rent
- C$899,0005 bd4 ba-- sqft60 Wilderness Way, Ottawa, ON K2S2E3For Sale

- C$775,0004 bd4 ba-- sqft127 Stoney Pond Ct, Ottawa, ON K2S2E6For Sale

- C$3,1004 bd3 ba-- sqft630 Eagle Crest Hts, Ottawa, ON K2S1G1For Rent
- C$849,9003 bd3 ba-- sqft24 Samara Pl, Ottawa, ON K2S2B2For Sale
- C$1,100,0004 bd4 ba-- sqft678 Eagle Crest Hts, Ottawa, ON K2S1R8For Sale
- C$2,9503 bd4 ba-- sqft707 Samantha Eastop Ave, Ottawa, ON K2S2A9For Rent
Similar homes
- C$1,495,0003 bd3 ba-- sqft145 Barrdon Rd, Ottawa, ON K0A 1L0For Sale
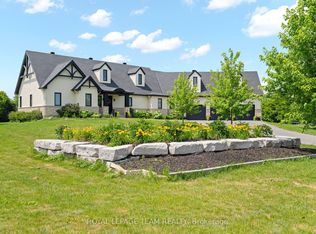 MLS ID #X13544018, ROYAL LEPAGE TEAM REALTY. TRREB
 - C$1,299,9994 bd4 ba-- sqft124 Wilbert Cox Dr, Ottawa, ON K0A 1L0For Sale
 MLS ID #X13557594, EXP REALTY. TRREB
 - C$1,109,0006 bd4 ba-- sqft37 Cloverloft Ct #35A, Ottawa, ON K2S 1T3For Sale
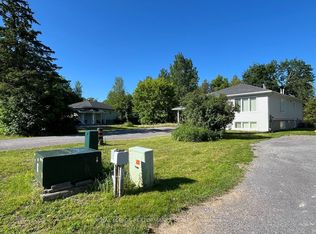 MLS ID #X13588926, ROYAL LEPAGE PERFORMANCE REALTY. TRREB
 - C$1,275,0004 bd4 ba-- sqft635 William Mooney Rd, Ottawa, ON K0A 1L0For Sale
 MLS ID #X13547000, EXP REALTY. TRREB
 - C$1,599,9006 bd4 ba-- sqft104 Wilbert Cox Dr, Ottawa, ON K0A 1L0For SaleMLS ID #X13411494, RE/MAX HALLMARK REALTY GROUP. TRREB
- C$1,100,0004 bd4 ba-- sqft678 Eagle Crest Hts, Ottawa, ON K2S 1R8For SaleMLS ID #X13529216, RE/MAX HALLMARK REALTY GROUP. TRREB
- C$1,060,0004 bd3 ba-- sqft69 Goldridge Dr, Ottawa, ON K2T 1E9For SaleMLS ID #X13579762, ROYAL LEPAGE INTEGRITY REALTY. TRREB
- C$775,0004 bd4 ba-- sqft127 Stoney Pond Ct, Ottawa, ON K2S 2E6For SaleMLS ID #X13568750, EXIT REALTY MATRIX. TRREB
- C$1,244,0004 bd4 ba-- sqft4 Carbery Dr, Ottawa, ON K2S 1E3For SaleMLS ID #X13448668, GRAPE VINE REALTY INC.. TRREB
- C$899,0004 bd3 ba-- sqft21 W Ridge Dr, Ottawa, ON K2S 1S4For SaleMLS ID #X13569730, FIDACITY REALTY. TRREB
- C$1,050,0005 bd4 ba-- sqft532 Landswood Way, Ottawa, ON K2S 0A6For SaleMLS ID #X13579868, CENTURY 21 SYNERGY REALTY INC. TRREB
- C$799,9993 bd2 ba-- sqft15 Baywood Dr, Ottawa, ON K2S 2G2For SaleMLS ID #X13582818, RE/MAX HALLMARK JENNA & CO. GROUP REALTY. TRREB
- C$699,9003 bd3 ba-- sqft161 Beechfern Dr, Ottawa, ON K2S 1E3For SaleMLS ID #X13582442, ONE PERCENT REALTY LTD.. TRREB
- C$1,899,0004 bd3 ba-- sqft182 Spruce Ridge Rd, Ottawa, ON K0A 1L0For SaleMLS ID #X13155282, EXP REALTY. TRREB
- C$1,247,0004 bd4 ba-- sqft90 Coco Pl, Ottawa, ON K2T 0R2For SaleMLS ID #X13551792, ROYAL LEPAGE INTEGRITY REALTY. TRREB
- C$1,299,9005 bd5 ba-- sqft211 Denali Way, Ottawa, ON K2S 0N1For SaleMLS ID #X13005840, RIGHT AT HOME REALTY. TRREB
- C$939,9005 bd3 ba-- sqft556 Mazari Cres, Ottawa, ON K2S 0A1For SaleMLS ID #X13583794, AVENUE NORTH REALTY INC.. TRREB
- C$1,350,0004 bd5 ba-- sqft43 Angel Hts, Ottawa, ON K2S 2N2For SaleMLS ID #X13170780, MARILYN WILSON DREAM PROPERTIES INC.. TRREB
- C$1,789,0004 bd3 ba-- sqft3 Wintergreen Dr, Ottawa, ON K2S 1E5For SaleMLS ID #X13535442, DETAILS REALTY INC.. TRREB
- C$1,349,9004 bd3 ba-- sqft32 Feldspar Cres, Ottawa, ON K2S 1Y3For SaleMLS ID #X13085240, REAL BROKER ONTARIO LTD.. TRREB
