Welcome to 32 Feldspar Crescent, one of Granite Ridge's most coveted addresses in the heart of Stittsville. Set on a rare oversized corner lot backing directly onto Stittsville Public School's playground, this is the kind of property that families dream about - space, privacy, a heated pool, and the best school district in the area right in your backyard. The curb appeal alone sets this one apart. Interlock stone, upgraded shutters, and professionally landscaped grounds make a lasting first impression, and the twilight photos tell the rest of the story. Step inside to a bright tiled entry with elegant wainscotting and crown moulding, leading to a thoughtfully designed main floor where hardwood flows throughout and custom blinds frame every window. The spacious eat-in kitchen features thick countertops and connects seamlessly to the living and dining areas. A dedicated home office with custom built-in desk and cabinetry adds both style and function to the main level. The backyard is something special. A fully fenced yard for the kids opens to a stunning separately fenced pool area, all set against the greenery of the school playground beyond. The space delivers whether you are hosting a crowd or enjoying a quiet evening. Upstairs, the primary suite is a genuine retreat complete with a luxurious ensuite featuring a glass shower and soaker tub. The fully finished basement adds incredible versatility with a generous recreation area, wet bar, gym, and playroom. Stittsville Public School, Kanata schools, and area trails are all right at your doorstep. This one is rare. Come see it for yourself.
For sale
C$1,349,900
32 Feldspar Cres, Ottawa, ON K2S 1Y3
4beds
3baths
Single Family Residence
Built in ----
6,068 Square Feet Lot
$-- Zestimate®
C$--/sqft
C$-- HOA
What's special
Oversized corner lotHeated poolCurb appealInterlock stoneUpgraded shuttersProfessionally landscaped groundsBright tiled entry
- 71 days |
- 36 |
- 6 |
Zillow last checked:
Listing updated:
Listed by:
REAL BROKER ONTARIO LTD.
Source: TRREB,MLS®#: X13085240 Originating MLS®#: Ottawa Real Estate Board
Originating MLS®#: Ottawa Real Estate BoardFacts & features
Interior
Bedrooms & bathrooms
- Bedrooms: 4
- Bathrooms: 3
Primary bedroom
- Level: Second
- Dimensions: 3.45 x 5.69
Bedroom
- Level: Second
- Dimensions: 3.12 x 3.48
Bedroom
- Level: Second
- Dimensions: 3.33 x 4.34
Bedroom
- Level: Second
- Dimensions: 3.38 x 4.45
Breakfast
- Level: Main
- Dimensions: 3.45 x 2.95
Dining room
- Level: Main
- Dimensions: 4.09 x 3.91
Exercise room
- Level: Basement
- Dimensions: 3.56 x 4.75
Foyer
- Level: Main
- Dimensions: 3.23 x 4.75
Kitchen
- Level: Main
- Dimensions: 3.45 x 4.42
Laundry
- Level: Main
- Dimensions: 1.65 x 1.52
Living room
- Level: Main
- Dimensions: 6.68 x 4.55
Office
- Level: Main
- Dimensions: 3.33 x 2.95
Other
- Level: Second
- Dimensions: 1.75 x 2.44
Other
- Level: Basement
- Dimensions: 2.97 x 2.54
Recreation
- Level: Basement
- Dimensions: 6.68 x 9.42
Utility room
- Level: Basement
- Dimensions: 3.96 x 6.55
Heating
- Forced Air, Gas
Cooling
- Central Air
Features
- Storage
- Flooring: Carpet Free
- Basement: Full
- Has fireplace: Yes
- Fireplace features: Natural Gas
Interior area
- Living area range: 2000-2500 null
Video & virtual tour
Property
Parking
- Total spaces: 6
- Parking features: Garage Door Opener
- Has garage: Yes
Features
- Stories: 2
- Patio & porch: Patio, Porch
- Exterior features: Landscaped, Privacy
- Has private pool: Yes
- Pool features: In Ground
- Has spa: Yes
- Spa features: Hot Tub
Lot
- Size: 6,068 Square Feet
- Features: Fenced Yard, Public Transit, School, School Bus Route
Details
- Additional structures: Shed, Storage
- Parcel number: 044500896
Construction
Type & style
- Home type: SingleFamily
- Property subtype: Single Family Residence
Materials
- Brick
- Foundation: Poured Concrete
- Roof: Asphalt Shingle
Utilities & green energy
- Sewer: Sewer
Community & HOA
Location
- Region: Ottawa
Financial & listing details
- Annual tax amount: C$7,234
- Date on market: 5/5/2026
REAL BROKER ONTARIO LTD.
REAL BROKER ONTARIO LTD.
By pressing Contact Agent, you agree that the real estate professional identified above may call/text you about your search, which may involve use of automated means and pre-recorded/artificial voices. You don't need to consent as a condition of buying any property, goods, or services. Message/data rates may apply. You also agree to our Terms of Use. Zillow does not endorse any real estate professionals. We may share information about your recent and future site activity with your agent to help them understand what you're looking for in a home.
Price history
Price history is unavailable.
Public tax history
Tax history is unavailable.
Climate risks
Neighborhood: Stittsville
Nearby schools
GreatSchools rating
No schools nearby
We couldn't find any schools near this home.
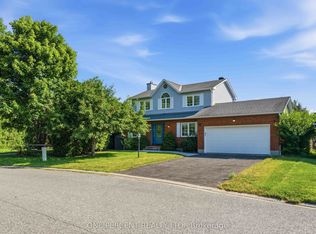
- C$799,9003 bd2 ba-- sqft19 Amy St, Ottawa, ON K2S1L7For Sale
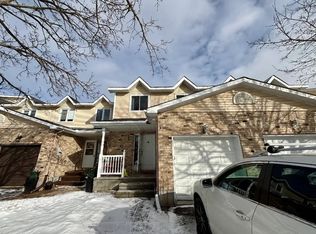
- C$--3 bd3 ba-- sqft45 Kathleen Cres, Ottawa, ON K2S1L5Off Market
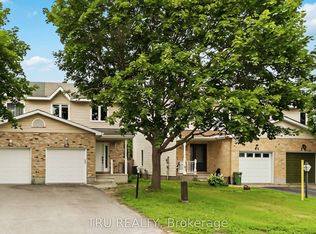
- C$614,9003 bd4 ba-- sqft43 Kathleen Cres, Ottawa, ON K2S1L5For Sale
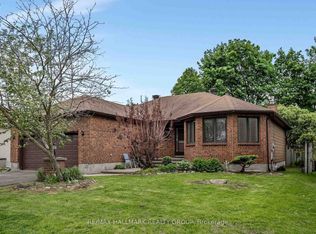
- C$699,9003 bd3 ba-- sqft18 Randall James Dr, Ottawa, ON K2S1L9For Sale
- C$924,9004 bd3 ba-- sqft26 Jacqueline Cres, Ottawa, ON K2S1M2For Sale
- C$929,9004 bd3 ba-- sqft5 Dolomite St, Ottawa, ON K2S1Y8For Sale
- C$950,0004 bd4 ba-- sqft30 Elderwood Trl, Ottawa, ON K2S1C9For Sale
- C$949,9004 bd4 ba-- sqft11 Elderwood Trl, Ottawa, ON K2S1C9For Sale
Similar homes
- C$1,350,0005 bd4 ba-- sqft185 Insmill Cres, Ottawa, ON K2T 1G3For Sale
 MLS ID #X13124498, ROYAL LEPAGE INTEGRITY REALTY. TRREB
 - C$964,9004 bd3 ba-- sqft4 Pinecone Trl, Ottawa, ON K2S 1E1For Sale
 MLS ID #X13223052, ROYAL LEPAGE INTEGRITY REALTY. TRREB
 - C$924,9004 bd3 ba-- sqft26 Jacqueline Cres, Ottawa, ON K2S 1M2For Sale
 MLS ID #X13477672, CENTURY 21 SYNERGY REALTY INC.. TRREB
 - C$1,495,0003 bd3 ba-- sqft145 Barrdon Rd, Ottawa, ON K0A 1L0For Sale
 MLS ID #X13544018, ROYAL LEPAGE TEAM REALTY. TRREB
 - C$1,440,0005 bd5 ba-- sqft50 Rosenfeld Cres, Ottawa, ON K2K 2L2For SaleMLS ID #X13120234, ROYAL LEPAGE INTEGRITY REALTY. TRREB
- C$1,249,9005 bd4 ba-- sqft523 Adamson Cres, Ottawa, ON K2S 0S7For SaleMLS ID #X13485826, GRAPE VINE REALTY INC.. TRREB
- C$1,495,0006 bd4 ba-- sqft2754 Eagleson Rd, Ottawa, ON K2S 1B8For SaleMLS ID #X13428786, ROYAL LEPAGE INTEGRITY REALTY. TRREB
- C$1,299,9004 bd3 ba-- sqft1801 Rocklane Dr, Ottawa, ON K2W 1B5For SaleMLS ID #X13065390, RE/MAX ABSOLUTE REALTY INC.. TRREB
- C$1,135,0004 bd3 ba-- sqft37 Windfield Cres, Ottawa, ON K2M 2B7For SaleMLS ID #X13426976, CENTURY 21 SYNERGY REALTY INC.. TRREB
- C$819,0004 bd4 ba-- sqft332 Liard St, Ottawa, ON K2S 1J8For SaleMLS ID #X13502988, ROYAL LEPAGE TEAM REALTY. TRREB
- C$1,699,0005 bd6 ba-- sqft137 Goodman Dr, Ottawa, ON K2W 1C7For SaleMLS ID #X13567930, RE/MAX HALLMARK REALTY GROUP. TRREB
- C$1,599,9006 bd4 ba-- sqft104 Wilbert Cox Dr, Ottawa, ON K0A 1L0For SaleMLS ID #X13411494, RE/MAX HALLMARK REALTY GROUP. TRREB
- C$949,0004 bd3 ba-- sqft279 Sceptre Way, Ottawa, ON K2V 0C6For SaleMLS ID #X13446692, REMAX BOARDWALK REALTY. TRREB
- C$875,0004 bd3 ba-- sqft37 Stitt St, Ottawa, ON K2S 0R5For SaleMLS ID #X13487872, RE/MAX HALLMARK REALTY GROUP. TRREB
- C$1,498,0004 bd3 ba-- sqft1518 Monaghan Ln, Ottawa, ON K2W 1B4For SaleMLS ID #X13425960, RE/MAX HALLMARK REALTY GROUP. TRREB
- C$1,299,9995 bd4 ba-- sqft211 Jensen Ct, Ottawa, ON K0A 1L0For SaleMLS ID #X13125928, COLDWELL BANKER COBURN REALTY. TRREB
- C$975,0004 bd3 ba-- sqft414 Landswood Way, Ottawa, ON K2S 0A3For SaleMLS ID #X13240544, RE/MAX ABSOLUTE REALTY INC.. TRREB
- C$925,0005 bd3 ba-- sqft2 Birdstone Ave, Ottawa, ON K2S 0S2For SaleMLS ID #X13178088, RE/MAX HALLMARK REALTY GROUP. TRREB
- C$1,399,0005 bd4 ba-- sqft133 Arbourbrook Blvd, Ottawa, ON K0A 1L0For SaleMLS ID #X13435848, EQUITY ONE REAL ESTATE INC.. TRREB
- C$998,0003 bd4 ba-- sqft16 Hemlo Cres, Ottawa, ON K2T 1C7For SaleMLS ID #X13534300, RE/MAX HALLMARK REALTY GROUP. TRREB
