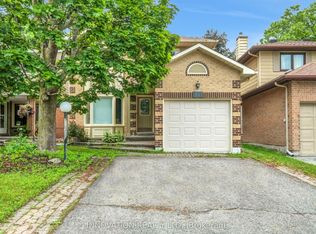
Welcome to this beautifully updated Holitzner-built detached 3 bed, 2.5 bath family home, ideally situated on a quiet cul-de-sac in one of Ottawa's most sought-after neighbourhoods with mature tree-lined streets. Set on a premium pie-shaped lot with an expansive, private backyard, this bright home features hardwood flooring throughout, an open-concept main floor, a gas fireplace, main-floor laundry, spacious bedrooms, and finished basement. Extensive updates provide exceptional peace of mind: Roof, eavestroughs, gutter guards (2024); Furnace and heat pump (2024); Premium oak hardwood on stairs and second floor (2024); Windows and patio door (2016-2021); Garage and side door (2024); Deck and fencing (2016); Freshly painted (main floor 2026 and second floor 2024); Professional landscaping (2026); and Updated bathrooms. Move-in ready and within walking distance to great schools, parks, recreation, and shopping, this is an outstanding opportunity to own a meticulously maintained home in an exceptional family-friendly location. 24 hour irrevocable on all offers.
Under contract
C$699,900
161 Beechfern Dr, Ottawa, ON K2S 1E3
3beds
3baths
Single Family Residence
Built in ----
2,864 Square Feet Lot
$-- Zestimate®
C$--/sqft
C$-- HOA
What's special
Quiet cul-de-sacMature tree-lined streetsPremium pie-shaped lotExpansive private backyardBright homeHardwood flooring throughoutOpen-concept main floor
- 2 days |
- 22 |
- 0 |
Zillow last checked:
Listing updated:
Listed by:
ONE PERCENT REALTY LTD.
Source: TRREB,MLS®#: X13582442 Originating MLS®#: Ottawa Real Estate Board
Originating MLS®#: Ottawa Real Estate BoardFacts & features
Interior
Bedrooms & bathrooms
- Bedrooms: 3
- Bathrooms: 3
Heating
- Forced Air, Gas
Cooling
- Central Air
Features
- Basement: Partially Finished
- Has fireplace: Yes
Interior area
- Living area range: 1500-2000 null
Video & virtual tour
Property
Parking
- Total spaces: 3
- Parking features: Tandem, Garage Door Opener
- Has garage: Yes
Features
- Stories: 2
- Patio & porch: Deck, Porch
- Exterior features: Landscaped, Paved Yard
- Pool features: None
Lot
- Size: 2,864 Square Feet
- Features: Cul de Sac/Dead End, Fenced Yard, Golf, Park, Public Transit, Wooded/Treed, Pie Shaped Lot
Details
- Additional structures: Shed
- Parcel number: 044600151
Construction
Type & style
- Home type: SingleFamily
- Property subtype: Single Family Residence
Materials
- Brick, Vinyl Siding
- Foundation: Poured Concrete
- Roof: Asphalt Shingle
Details
- Builder name: Holitzner
Utilities & green energy
- Sewer: Sewer
Community & HOA
Location
- Region: Ottawa
Financial & listing details
- Annual tax amount: C$4,631
- Date on market: 7/20/2026
ONE PERCENT REALTY LTD.
ONE PERCENT REALTY LTD.
By pressing Contact Agent, you agree that the real estate professional identified above may call/text you about your search, which may involve use of automated means and pre-recorded/artificial voices. You don't need to consent as a condition of buying any property, goods, or services. Message/data rates may apply. You also agree to our Terms of Use. Zillow does not endorse any real estate professionals. We may share information about your recent and future site activity with your agent to help them understand what you're looking for in a home.
Price history
Price history is unavailable.
Public tax history
Tax history is unavailable.
Climate risks
Neighborhood: Stittsville
Nearby schools
GreatSchools rating
No schools nearby
We couldn't find any schools near this home.
- C$679,9004 bd3 ba-- sqft111 Beechfern Dr, Ottawa, ON K2S1E3For Sale
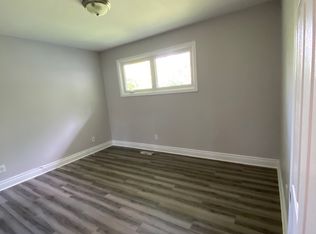
- C$2,800-- bd-- ba-- sqft28 Orville St, Ottawa, ON K2S1N4For Rent
- C$1,789,0004 bd3 ba-- sqft3 Wintergreen Dr, Ottawa, ON K2S1E5For Sale

- C$539,9003 bd2 ba-- sqft8 Riverbank Ct, Ottawa, ON K2S1V7For Sale
- C$--1 bd1 ba750 sqft1510 Stittsville Main St #1017824, Ottawa, ON K2S1P5Off Market
- C$--2 bd1 ba1k sqft1510 Stittsville Main St #1522952, Ottawa, ON K2S1P5Off Market
- C$--2 bd2 ba1.2k sqft1510 Stittsville Main St #1017825, Ottawa, ON K2S1P5Off Market
- C$--2 bd2 ba1k sqft1531 Stittsville Main St #209, Ottawa, ON K2S2Z9Off Market
Similar homes
- C$679,9004 bd3 ba-- sqft111 Beechfern Dr, Ottawa, ON K2S 1E3For SaleMLS ID #X13455256, INNOVATION REALTY LTD.. TRREB
- C$799,9993 bd2 ba-- sqft15 Baywood Dr, Ottawa, ON K2S 2G2For Sale
 MLS ID #X13582818, RE/MAX HALLMARK JENNA & CO. GROUP REALTY. TRREB
 - C$700,0003 bd3 ba-- sqft2365 Goldhawk Dr, Ottawa, ON K2S 2X6For Sale
 MLS ID #X13595210, KELLER WILLIAMS INSPIRE REALTY, BROKERAGE. TRREB
 - C$639,9003 bd3 ba-- sqft154 Woodhurst Cres, Ottawa, ON K2S 0T5For Sale
 MLS ID #X13595142, ROYAL LEPAGE INTEGRITY REALTY. TRREB
 - C$799,9004 bd4 ba-- sqft332 Liard St, Ottawa, ON K2S 1J8For SaleMLS ID #X13577322, ROYAL LEPAGE TEAM REALTY. TRREB
- C$679,0003 bd3 ba-- sqft593 Edenwylde Dr, Ottawa, ON K2S 2L1For SaleMLS ID #X13580150, RIGHT AT HOME REALTY. TRREB
- C$659,9004 bd2 ba-- sqft34 Fringewood Dr, Ottawa, ON K2S 1V1For SaleMLS ID #X13563268, LPT REALTY. TRREB
- C$879,9004 bd3 ba-- sqft504 Landswood Way, Ottawa, ON K2S 0A5For SaleMLS ID #X13591916, PAUL RUSHFORTH REAL ESTATE INC.. TRREB
- C$674,9003 bd3 ba-- sqft18 Randall James Dr, Ottawa, ON K2S 1L9For SaleMLS ID #X13221728, RE/MAX HALLMARK REALTY GROUP. TRREB
- C$799,9003 bd2 ba-- sqft19 Amy St, Ottawa, ON K2S 1L7For SaleMLS ID #X13559338, ONE PERCENT REALTY LTD.. TRREB
- C$739,0004 bd3 ba-- sqft66 Escallonia Ct, Ottawa, ON K2S 0W9For SaleMLS ID #X13550326, PAUL RUSHFORTH REAL ESTATE INC.. TRREB
- C$689,0003 bd3 ba-- sqft656 Putney Cres, Ottawa, ON K2S 2N7For SaleMLS ID #X13570936, EXIT REALTY MATRIX. TRREB
- C$619,9003 bd3 ba-- sqft193 Mojave Cres, Ottawa, ON K2S 0H4For SaleMLS ID #X13595588, ROYAL LEPAGE INTEGRITY REALTY. TRREB
- C$649,0003 bd3 ba-- sqft27 Eileen Cres, Ottawa, ON K2S 1X2For SaleMLS ID #X13571616, INNOVATION REALTY LTD.. TRREB
- C$939,9005 bd3 ba-- sqft556 Mazari Cres, Ottawa, ON K2S 0A1For SaleMLS ID #X13583794, AVENUE NORTH REALTY INC.. TRREB
- C$660,0003 bd3 ba-- sqft12 John Sidney Cres, Ottawa, ON K2S 1J7For SaleMLS ID #X13061022, XLR8 REALTY GROUP INC.. TRREB
- C$775,0004 bd4 ba-- sqft127 Stoney Pond Ct, Ottawa, ON K2S 2E6For SaleMLS ID #X13568750, EXIT REALTY MATRIX. TRREB
- C$849,0003 bd3 ba-- sqft16 Evelyn St, Ottawa, ON K2S 1M9For SaleMLS ID #X13011862, EXP REALTY. TRREB
- C$689,9003 bd3 ba-- sqft2381 Goldhawk Dr, Ottawa, ON K2S 2X6For SaleMLS ID #X13526272, RE/MAX ABSOLUTE WALKER REALTY. TRREB
- C$624,9003 bd2 ba-- sqft26 Denham Way, Ottawa, ON K2S 1H5For SaleMLS ID #X13085024, RIGHT AT HOME REALTY. TRREB
