Set in established Morgan's Grant in Kanata North, this well-maintained 3-bedroom, 2.5-bath detached home has been lovingly cared for by its original owners and combines timeless design, valuable updates and exceptional outdoor space. Highlights include a 2020 roof replacement with GAF Golden Pledge, 50 years warranty coverage, 9' main-floor ceilings, rounded drywall corners, quartz countertops throughout, an owned hot water tank, a brand-new convection range and a double attached garage. The level approx. 40' x 101' lot has no sidewalk and mature landscaping. A covered front porch welcomes you into a bright foyer and an inviting main level with warm hardwood flooring and abundant natural light. The formal living room offers a comfortable gathering space, while the adjoining dining area is ideal for family meals and entertaining. The kitchen features abundant oak cabinetry, crisp quartz counters, generous prep space, a window over the sink and an easy connection to the principal living areas. At the rear, the standout family room impresses with a soaring cathedral ceiling, gas fireplace, large windows and open sightlines that create an airy atmosphere. A main-floor laundry room with its own window and utility sink, plus a powder room, complete this level. Upstairs, the spacious primary bedroom features multiple windows, excellent closet storage and a private ensuite, while two additional bedrooms share the main bath. The unfinished basement offers a large open footprint with flexibility for a future recreation room, gym, office, workshop or additional living space. Outside, enjoy a private fenced backyard with a stone patio, substantial pergola and established gardens featuring Japanese maples, hydrangeas, azaleas and hostas. Ideally located near parks, schools, March Road shopping and services, Richcraft Recreation Complex, The Marshes Golf Club and Kanata North's major tech employers, this home offers space, comfort and convenience in a family-friendly community.
For sale
C$789,000
60 Woliston Cres, Ottawa, ON K2W 1E5
3beds
3baths
Single Family Residence
Built in ----
4,071 Square Feet Lot
$-- Zestimate®
C$--/sqft
C$-- HOA
What's special
Rounded drywall cornersQuartz countertops throughoutBrand-new convection rangeDouble attached garageMature landscapingCovered front porchBright foyer
- 22 hours |
- 8 |
- 0 |
Zillow last checked:
Listing updated:
Listed by:
ROYAL LEPAGE TEAM REALTY
Source: TRREB,MLS®#: X13666880 Originating MLS®#: Ottawa Real Estate Board
Originating MLS®#: Ottawa Real Estate BoardFacts & features
Interior
Bedrooms & bathrooms
- Bedrooms: 3
- Bathrooms: 3
Primary bedroom
- Level: Second
- Dimensions: 5.11 x 3.35
Bedroom 2
- Level: Second
- Dimensions: 3.2 x 3.05
Bedroom 3
- Level: Second
- Dimensions: 3.4 x 2.79
Bathroom
- Level: Second
- Dimensions: 0 x 0
Bathroom
- Level: Second
- Dimensions: 0 x 0
Breakfast
- Level: Main
- Dimensions: 3.2 x 3.15
Dining room
- Level: Main
- Dimensions: 3.05 x 3.05
Family room
- Level: Main
- Dimensions: 5.79 x 3.51
Foyer
- Level: Main
- Dimensions: 0 x 0
Kitchen
- Level: Main
- Dimensions: 3.15 x 2.95
Laundry
- Level: Main
- Dimensions: 0 x 0
Living room
- Level: Main
- Dimensions: 3.86 x 3.66
Other
- Level: Main
- Dimensions: 0 x 0
Recreation
- Level: Basement
- Dimensions: 0 x 0
Heating
- Forced Air, Gas
Cooling
- Central Air
Appliances
- Included: Water Heater
Features
- Storage
- Basement: Unfinished,Full
- Has fireplace: Yes
- Fireplace features: Natural Gas
Interior area
- Living area range: 1500-2000 null
Property
Parking
- Total spaces: 6
- Parking features: Private, Private Double, Inside Entrance, Garage Door Opener
- Has garage: Yes
Features
- Stories: 2
- Patio & porch: Patio
- Exterior features: Landscaped
- Pool features: None
Lot
- Size: 4,071 Square Feet
Details
- Parcel number: 045260720
Construction
Type & style
- Home type: SingleFamily
- Property subtype: Single Family Residence
Materials
- Brick, Vinyl Siding
- Foundation: Poured Concrete
- Roof: Asphalt Shingle
Details
- Builder name: Braebury Homes
Utilities & green energy
- Sewer: Sewer
Community & HOA
Location
- Region: Ottawa
Financial & listing details
- Annual tax amount: C$5,285
- Date on market: 8/12/2026
Price history
Price history is unavailable.
Public tax history
Tax history is unavailable.
Climate risks
Neighborhood: K2W
Nearby schools
GreatSchools rating
No schools nearby
We couldn't find any schools near this home.
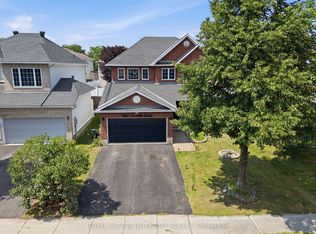
- C$949,9005 bd4 ba-- sqft1165 Klondike Rd, Ottawa, ON K2W1C8For Sale
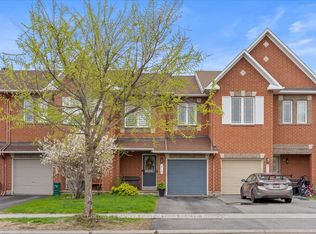
- C$579,9003 bd3 ba-- sqft218 Flamborough Way, Ottawa, ON K2W1G5For Sale
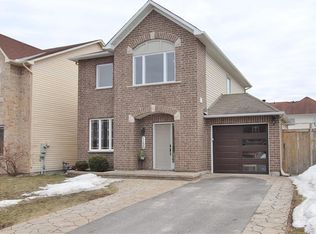
- C$--4 bd4 ba-- sqft1159 Halton Ter, Ottawa, ON K2W1H1Off Market
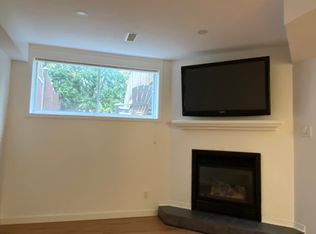
- C$---- bd1 ba600 sqft46 Wimbledon Way, Ottawa, ON K2K3J3Off Market
- C$--2 bd3 ba-- sqft58 Argent Point, Ottawa, ON K2K0H2Off Market
- C$--2 bd3 ba1.4k sqft47 Mersey Dr, Ottawa, ON K2K0H2Off Market
- C$2,3502 bd3 ba-- sqft1124 Klondike Rd #C, Ottawa, ON K2K0H2For Rent
- C$2,3502 bd3 ba1.3k sqft1126 Klondike Rd #D, Ottawa, ON K2K0H2For Rent
Similar homes
- C$725,0003 bd4 ba-- sqft1331 Klondike Rd, Ottawa, ON K2W 0C5For Sale
 MLS ID #X13662804, ROYAL LEPAGE PERFORMANCE REALTY. TRREB
 - C$899,9004 bd3 ba-- sqft103 Flamborough Way, Ottawa, ON K2K 2G1For Sale
 MLS ID #X13628414, EXP REALTY. TRREB
 - C$749,0004 bd3 ba-- sqft355 Celtic Ridge Cres, Ottawa, ON K2W 0B6For Sale
 MLS ID #X13606452, ROYAL LEPAGE INTEGRITY REALTY. TRREB
 - C$949,9005 bd4 ba-- sqft1165 Klondike Rd, Ottawa, ON K2W 1C8For SaleMLS ID #X13621526, ROYAL LEPAGE INTEGRITY REALTY. TRREB
- C$559,9003 bd2 ba-- sqft1310 Halton Ter, Ottawa, ON K2K 3K6For SaleMLS ID #X13667584, INNOVATION REALTY LTD.. TRREB
- C$899,9005 bd3 ba-- sqft104 Strathcarron Cres, Ottawa, ON K2K 0C7For SaleMLS ID #X13647762, RE/MAX HALLMARK REALTY GROUP. TRREB
- C$1,085,0004 bd3 ba-- sqft87 Pentland Pl, Ottawa, ON K2K 1V9For SaleMLS ID #X13670352, ROYAL LEPAGE TEAM REALTY. TRREB
- C$699,0004 bd3 ba-- sqft35 Billingham Cres, Ottawa, ON K2K 2T7For SaleMLS ID #X13620650, ROYAL LEPAGE TEAM REALTY. TRREB
- C$874,0004 bd3 ba-- sqft61 Shirleys Brook Dr, Ottawa, ON K2K 3M8For SaleMLS ID #X13581158, ROYAL LEPAGE TEAM REALTY. TRREB
- C$759,9903 bd4 ba-- sqft280 Keyrock Dr, Ottawa, ON K2T 0G1For SaleMLS ID #X13645116, ROYAL LEPAGE INTEGRITY REALTY. TRREB
- C$899,9004 bd3 ba-- sqft46 Catterick Cres, Ottawa, ON K2K 3M6For SaleMLS ID #X13572754, ROYAL LEPAGE INTEGRITY REALTY. TRREB
- C$1,049,0004 bd4 ba-- sqft232 Ketchikan Cres, Ottawa, ON K2T 0S3For SaleMLS ID #X13662400, ROYAL LEPAGE INTEGRITY REALTY. TRREB
- C$929,9004 bd4 ba-- sqft57 Newcastle Ave, Ottawa, ON K2K 3B5For SaleMLS ID #X13085808, ENGEL & VOLKERS OTTAWA. TRREB
- C$748,0003 bd4 ba-- sqft531 Remnor Ave, Ottawa, ON K2T 0A4For SaleMLS ID #X13648254, ROYAL LEPAGE INTEGRITY REALTY. TRREB
- C$619,0003 bd3 ba-- sqft52 Blackdome Cres, Ottawa, ON K2T 1A9For SaleMLS ID #X13663356, ROYAL LEPAGE INTEGRITY REALTY. TRREB
- C$659,9003 bd3 ba-- sqft599 Malkowski St, Ottawa, ON K2K 0B4For SaleMLS ID #X13635364, ROYAL LEPAGE TEAM REALTY. TRREB
- C$775,9293 bd3 ba-- sqft1005 Kitigan Grv, Kanata, ON K2K 0M9New ConstructionMLS ID #X13495042, THE AGENCY OTTAWA. TRREB
- C$695,0003 bd4 ba-- sqft314 Badgeley Ave, Ottawa, ON K2T 0A6For SaleMLS ID #X13651374, ROYAL LEPAGE TEAM REALTY. TRREB
- C$899,0004 bd3 ba-- sqft332 Elsie Macgill Walk, Ottawa, ON K2W 0K7For SaleMLS ID #X13485706, ROYAL LEPAGE TEAM REALTY. TRREB
- C$724,9004 bd3 ba-- sqft30 Rowe Dr, Ottawa, ON K2L 3Y3For SaleMLS ID #X13613290, RE/MAX HALLMARK REALTY GROUP. TRREB
