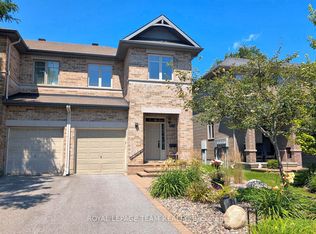
Located in the desirable community of Morgan's Grant, this freshly painted, carpet-free home offers the ideal balance of outdoor nature and urban convenience. It is situated just steps from the scenic hiking trails of the South March Highlands Conservation Forest and only minutes from Kanata's vibrant High-Tech corridor, top-tier shopping, dining, and transit. Interlock detailing along the driveway and a private interlock backyard patio make outdoor entertaining a breeze. The main level features a bright, open-concept living space anchored by a cozy gas fireplace, alongside a separate formal dining room complete with a pass-through to the kitchen, which boasts stainless steel appliances. Hardwood and tile flooring flow seamlessly throughout the main and upper floors. Upstairs, you will find three spacious bedrooms, the primary bedroom is complete with a walk-in closet and a private 3-piece ensuite bath. The fully finished lower level expands your living options with a versatile recreation room with a small kitchenette, finished in durable vinyl flooring, a convenient 4-piece bath, and dedicated storage. Immaculate, turnkey, and beautifully maintained, this home is a must-see.
For sale
C$725,000
1331 Klondike Rd, Ottawa, ON K2W 0C5
3beds
4baths
Single Family Residence
Built in ----
3,130 Square Feet Lot
$-- Zestimate®
C$--/sqft
C$-- HOA
What's special
Freshly paintedCarpet-free homePrivate interlock backyard patioBright open-concept living spaceCozy gas fireplaceSeparate formal dining roomPass-through to the kitchen
- 1 day |
- 16 |
- 1 |
Zillow last checked:
Listing updated:
Listed by:
ROYAL LEPAGE PERFORMANCE REALTY
Source: TRREB,MLS®#: X13662804 Originating MLS®#: Ottawa Real Estate Board
Originating MLS®#: Ottawa Real Estate BoardFacts & features
Interior
Bedrooms & bathrooms
- Bedrooms: 3
- Bathrooms: 4
Primary bedroom
- Level: Second
- Dimensions: 4.37 x 3.61
Bedroom 2
- Level: Second
- Dimensions: 4.03 x 3.91
Bedroom 3
- Level: Second
- Dimensions: 2.82 x 2.78
Bathroom
- Level: Ground
- Dimensions: 1.68 x 1.21
Bathroom
- Level: Second
- Dimensions: 2.71 x 1.4
Bathroom
- Level: Second
- Dimensions: 2.92 x 1.44
Bathroom
- Level: Basement
- Dimensions: 2.75 x 1.53
Dining room
- Level: Ground
- Dimensions: 4.94 x 2.86
Kitchen
- Level: Ground
- Dimensions: 3.71 x 2.98
Laundry
- Level: Basement
- Dimensions: 2.57 x 2.4
Living room
- Level: Ground
- Dimensions: 4.09 x 3.7
Recreation
- Level: Basement
- Dimensions: 7.18 x 6.75
Heating
- Forced Air, Gas
Cooling
- Central Air
Appliances
- Included: Water Heater Owned
Features
- In-Law Capability
- Basement: Full
- Has fireplace: Yes
- Fireplace features: Natural Gas
Interior area
- Living area range: 1500-2000 null
Video & virtual tour
Property
Parking
- Total spaces: 3
- Parking features: Garage
- Has garage: Yes
Features
- Stories: 2
- Pool features: None
Lot
- Size: 3,130 Square Feet
Details
- Parcel number: 045261524
Construction
Type & style
- Home type: SingleFamily
- Property subtype: Single Family Residence
Materials
- Stone, Vinyl Siding
- Foundation: Poured Concrete
- Roof: Asphalt Shingle
Utilities & green energy
- Sewer: Sewer
Community & HOA
Location
- Region: Ottawa
Financial & listing details
- Annual tax amount: C$4,749
- Date on market: 8/11/2026
Price history
Price history is unavailable.
Public tax history
Tax history is unavailable.
Climate risks
Neighborhood: K2W
Nearby schools
GreatSchools rating
No schools nearby
We couldn't find any schools near this home.
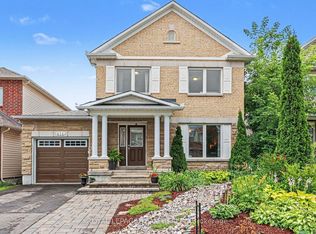
- C$774,9003 bd4 ba-- sqft414 Abbeydale Cir, Ottawa, ON K2K0E8For Sale
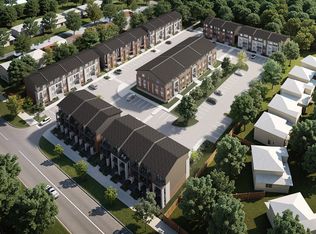
- C$2,1002 bd2 ba990 sqft1158 Old Second Line Rd #1486790, Ottawa, ON K2W0H9For Rent
- C$2,1002 bd2 ba990 sqft1158 Old Second Line Rd #1486791, Ottawa, ON K2W0H9For Rent
- C$2,2502 bd3 ba1k sqft1158 Old Second Line Rd #1486792, Ottawa, ON K2W0H9For Rent
- C$2,2502 bd3 ba1k sqft1158 Old Second Line Rd #1486793, Ottawa, ON K2W0H9For Rent
- C$2,7503 bd3 ba-- sqft415 Galatina Way, Ottawa, ON K2K0E7For Rent
- C$645,9003 bd3 ba-- sqft239 Hunterbrook St N, Kanata, ON K2K0E5For Sale
- C$2,7994 bd3 ba-- sqft241 Hunterbrook St N, Ottawa, ON K2K0E5For Rent
Similar homes
- C$789,0003 bd3 ba-- sqft60 Woliston Cres, Ottawa, ON K2W 1E5For Sale
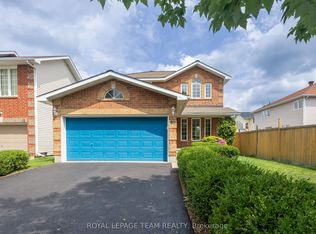 MLS ID #X13666880, ROYAL LEPAGE TEAM REALTY. TRREB
 - C$559,9003 bd2 ba-- sqft1310 Halton Ter, Ottawa, ON K2K 3K6For Sale
 MLS ID #X13667584, INNOVATION REALTY LTD.. TRREB
 - C$749,0004 bd3 ba-- sqft355 Celtic Ridge Cres, Ottawa, ON K2W 0B6For Sale
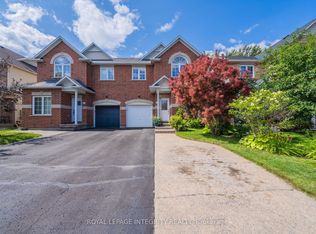 MLS ID #X13606452, ROYAL LEPAGE INTEGRITY REALTY. TRREB
 - C$695,0003 bd4 ba-- sqft314 Badgeley Ave, Ottawa, ON K2T 0A6For Sale
 MLS ID #X13651374, ROYAL LEPAGE TEAM REALTY. TRREB
 - C$699,0004 bd3 ba-- sqft35 Billingham Cres, Ottawa, ON K2K 2T7For SaleMLS ID #X13620650, ROYAL LEPAGE TEAM REALTY. TRREB
- C$659,9003 bd3 ba-- sqft599 Malkowski St, Ottawa, ON K2K 0B4For SaleMLS ID #X13635364, ROYAL LEPAGE TEAM REALTY. TRREB
- C$759,9903 bd4 ba-- sqft280 Keyrock Dr, Ottawa, ON K2T 0G1For SaleMLS ID #X13645116, ROYAL LEPAGE INTEGRITY REALTY. TRREB
- C$619,0003 bd3 ba-- sqft52 Blackdome Cres, Ottawa, ON K2T 1A9For SaleMLS ID #X13663356, ROYAL LEPAGE INTEGRITY REALTY. TRREB
- C$748,0003 bd4 ba-- sqft531 Remnor Ave, Ottawa, ON K2T 0A4For SaleMLS ID #X13648254, ROYAL LEPAGE INTEGRITY REALTY. TRREB
- C$724,9004 bd3 ba-- sqft30 Rowe Dr, Ottawa, ON K2L 3Y3For SaleMLS ID #X13613290, RE/MAX HALLMARK REALTY GROUP. TRREB
- C$1,049,0004 bd4 ba-- sqft232 Ketchikan Cres, Ottawa, ON K2T 0S3For SaleMLS ID #X13662400, ROYAL LEPAGE INTEGRITY REALTY. TRREB
- C$899,9004 bd3 ba-- sqft103 Flamborough Way, Ottawa, ON K2K 2G1For SaleMLS ID #X13628414, EXP REALTY. TRREB
- C$715,0003 bd3 ba-- sqft32 Roberge Cres, Ottawa, ON K2L 4G7For SaleMLS ID #X13576230, RE/MAX ABSOLUTE WALKER REALTY. TRREB
- C$645,9003 bd3 ba-- sqft239 Hunterbrook St N, Kanata, ON K2K 0E5For SaleMLS ID #X13022470, COMFREE. TRREB
- C$929,9004 bd4 ba-- sqft57 Newcastle Ave, Ottawa, ON K2K 3B5For SaleMLS ID #X13085808, ENGEL & VOLKERS OTTAWA. TRREB
- C$739,9003 bd3 ba-- sqft563 Remnor Ave, Ottawa, ON K2T 0A5For SaleMLS ID #X13527940, ROYAL LEPAGE INTEGRITY REALTY. TRREB
- C$685,0004 bd3 ba-- sqft533 Winterset Rd, Ottawa, ON K2T 0P4For SaleMLS ID #X13631630, GRAPE VINE REALTY INC.. TRREB
- C$569,9002 bd3 ba-- sqft108 Sweetwater Ln, Ottawa, ON K2T 0L1For SaleMLS ID #X13657770, LPT REALTY. TRREB
- C$899,9005 bd3 ba-- sqft104 Strathcarron Cres, Ottawa, ON K2K 0C7For SaleMLS ID #X13647762, RE/MAX HALLMARK REALTY GROUP. TRREB
- C$1,079,9994 bd3 ba-- sqft14 Carr Cres, Ottawa, ON K2K 1K4For SaleMLS ID #X13649604, EXP REALTY. TRREB
