Welcome to 32 Roberge Crescent, a beautifully maintained detached home nestled on a quiet, tree-lined street in Katimavik, one of Kanata's most sought-after family neighbourhoods. This inviting home offers three generously sized bedrooms and two and a half bathrooms, with a recently updated kitchen that brings modern style and function to the heart of the home. Downstairs, the finished basement adds valuable living space with a full bathroom and plenty of room for a rec room, home gym, playroom, or home office. Step outside to a private backyard retreat featuring a spacious deck, a partially covered seating area perfect for entertaining in any weather, and no rear neighbours for added peace and privacy, all framed by a brand new fence installed in 2026. The location is truly hard to beat, with parks and green space just steps away, top-rated schools nearby, and quick access to grocery stores, Kanata Centrum shopping, the Kanata North Tech Park, and major transit routes. Katimavik's mature trees, established feel, and unbeatable convenience make it a perennial favourite for buyers, and this home offers an exceptional opportunity for growing families or anyone looking to break into a detached home at an attractive price point. Move-in ready and full of charm, 32 Roberge Crescent is the kind of home that rarely lasts long.
For sale
C$715,000
32 Roberge Cres, Ottawa, ON K2L 4G7
3beds
3baths
Single Family Residence
Built in ----
3,830 Square Feet Lot
$-- Zestimate®
C$--/sqft
C$-- HOA
What's special
Quiet tree-lined streetThree generously sized bedroomsRecently updated kitchenPrivate backyard retreatSpacious deckMature trees
- 1 hour |
- 1 |
- 0 |
Zillow last checked:
Listing updated:
Listed by:
RE/MAX ABSOLUTE WALKER REALTY
Source: TRREB,MLS®#: X13576230 Originating MLS®#: Ottawa Real Estate Board
Originating MLS®#: Ottawa Real Estate BoardFacts & features
Interior
Bedrooms & bathrooms
- Bedrooms: 3
- Bathrooms: 3
Heating
- Forced Air, Gas
Cooling
- Central Air
Features
- None
- Basement: Full,Finished
- Has fireplace: Yes
- Fireplace features: Natural Gas
Interior area
- Living area range: 1500-2000 null
Video & virtual tour
Property
Parking
- Total spaces: 3
- Parking features: Garage
- Has garage: Yes
Features
- Stories: 2
- Pool features: None
Lot
- Size: 3,830 Square Feet
Details
- Parcel number: 045060718
Construction
Type & style
- Home type: SingleFamily
- Property subtype: Single Family Residence
Materials
- Brick, Vinyl Siding
- Foundation: Concrete
- Roof: Asphalt Shingle
Utilities & green energy
- Sewer: Sewer
Community & HOA
Location
- Region: Ottawa
Financial & listing details
- Annual tax amount: C$4,543
- Date on market: 7/17/2026
RE/MAX ABSOLUTE WALKER REALTY
RE/MAX ABSOLUTE WALKER REALTY
By pressing Contact Agent, you agree that the real estate professional identified above may call/text you about your search, which may involve use of automated means and pre-recorded/artificial voices. You don't need to consent as a condition of buying any property, goods, or services. Message/data rates may apply. You also agree to our Terms of Use. Zillow does not endorse any real estate professionals. We may share information about your recent and future site activity with your agent to help them understand what you're looking for in a home.
Price history
Price history is unavailable.
Public tax history
Tax history is unavailable.
Climate risks
Neighborhood: Katimavik
Nearby schools
GreatSchools rating
No schools nearby
We couldn't find any schools near this home.
- C$649,0003 bd3 ba-- sqft113 Gray Cres, Ottawa, ON K2K3J7For Sale

- C$599,0003 bd3 ba-- sqft164 Gray Cres, Ottawa, ON K2K3L9For Sale

- C$580,0002 bd3 ba-- sqft50 Gray Cres, Ottawa, ON K2K3L2For Sale

- C$799,0004 bd3 ba-- sqft6 Byrd Cres, Ottawa, ON K2L2G5For Sale
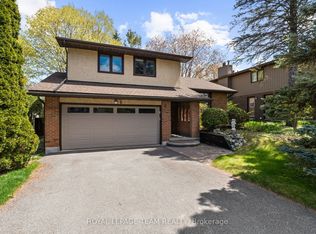
- C$470,0003 bd2 ba-- sqft66 Peary Way, Ottawa, ON K2L1Z8For Sale
- C$634,8883 bd3 ba-- sqft18 Cambray Ln, Ottawa, ON K2K3C3For Sale
- C$639,0003 bd3 ba-- sqft14 Cohen Ave, Ottawa, ON K2L4E9For Sale
- C$580,0003 bd2 ba-- sqft24 Gray Cres, Ottawa, ON K2K3J6For Sale
Similar homes
- C$699,9003 bd3 ba-- sqft432 Pickford Dr, Ottawa, ON K2L 3R4For Sale
 MLS ID #X13563872, BENNETT PROPERTY SHOP REALTY. TRREB
 - C$799,9004 bd3 ba-- sqft194 Morrena Rd, Ottawa, ON K2L 1E1For Sale
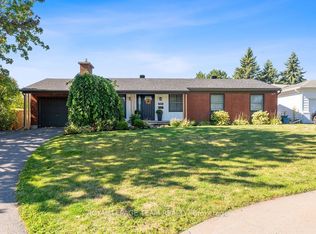 MLS ID #X13568114, ROYAL LEPAGE TEAM REALTY. TRREB
 - C$524,9003 bd3 ba-- sqft13 Shearer Cres, Ottawa, ON K2L 3M9For Sale
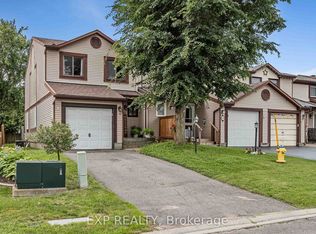 MLS ID #X13572500, EXP REALTY. TRREB
 - C$634,8883 bd3 ba-- sqft18 Cambray Ln, Ottawa, ON K2K 3C3For Sale
 MLS ID #X13555946, ENGEL & VOLKERS OTTAWA. TRREB
 - C$649,0003 bd3 ba-- sqft3 Hepburn Ct, Ottawa, ON K2L 3Z3For SaleMLS ID #X13567932, ROYAL LEPAGE TEAM REALTY. TRREB
- C$849,9004 bd3 ba-- sqft7 Drysdale St, Ottawa, ON K2K 3L3For SaleMLS ID #X13535850, ENGEL & VOLKERS OTTAWA. TRREB
- C$719,9004 bd2 ba-- sqft41 Rickey Pl, Ottawa, ON K2L 2H4For SaleMLS ID #X13548896, DETAILS REALTY INC.. TRREB
- C$849,0004 bd3 ba-- sqft26 Evanshen Cres, Ottawa, ON K2K 2Z6For SaleMLS ID #X13555860, RIGHT AT HOME REALTY. TRREB
- C$538,8883 bd2 ba-- sqft67 Castlefrank Rd, Ottawa, ON K2L 2E6For SaleMLS ID #X13571536, ROYAL LEPAGE TEAM REALTY. TRREB
- C$799,0004 bd3 ba-- sqft6 Byrd Cres, Ottawa, ON K2L 2G5For SaleMLS ID #X13158294, ROYAL LEPAGE TEAM REALTY. TRREB
- C$699,9003 bd3 ba-- sqft90 Moresby Dr, Ottawa, ON K2M 2J6For SaleMLS ID #X13506368, PAUL RUSHFORTH REAL ESTATE INC.. TRREB
- C$649,0003 bd3 ba-- sqft113 Gray Cres, Ottawa, ON K2K 3J7For SaleMLS ID #X13516568, HOME RUN REALTY INC.. TRREB
- C$719,9003 bd3 ba-- sqft351 Gallantry Way, Ottawa, ON K2S 0R1For SaleMLS ID #X13225144, ROYAL LEPAGE INTEGRITY REALTY. TRREB
- C$639,0003 bd3 ba-- sqft14 Cohen Ave, Ottawa, ON K2L 4E9For SaleMLS ID #X13465700, HOME RUN REALTY INC.. TRREB
- C$849,0003 bd2 ba-- sqft52 Jarlan Ter, Ottawa, ON K2L 3L3For SaleMLS ID #X13552096, POWER MARKETING REAL ESTATE INC.. TRREB
- C$599,9003 bd2 ba-- sqft99 Melanie Cres, Ottawa, ON K2L 2E4For SaleMLS ID #X13553082, ROYAL LEPAGE TEAM REALTY. TRREB
- C$628,0003 bd2 ba-- sqft90 Edenvale Dr #207, Ottawa, ON K2K 3N8For SaleMLS ID #X13526298, HOME RUN REALTY INC.. TRREB
- C$695,0003 bd3 ba-- sqft336 Gallantry Way, Ottawa, ON K2S 0R1For SaleMLS ID #X13496746, REMAX BOARDWALK REALTY. TRREB
- C$750,0003 bd3 ba-- sqft14 Inwood Dr, Ottawa, ON K2M 1Z5For SaleMLS ID #X13443808, RE/MAX ABSOLUTE WALKER REALTY. TRREB
- C$470,0003 bd2 ba-- sqft66 Peary Way, Ottawa, ON K2L 1Z8For SaleMLS ID #X13571110, ENGEL & VOLKERS OTTAWA. TRREB
