If you've been searching for a home that has the space but doesn't compromise on style & function, this beautifully renovated bungalow WITH GARAGE is one you won't want to miss. Situated on a PREMIUM lot w/ no rear neighbours, mature gardens & fully fenced backyard backing onto green space w/ park, pool & library, this home offers the privacy & outdoor space every family dreams of. Step inside to a welcoming foyer that opens into a bright living room, w/ large picture window & refinished fireplace (2022) w/ stone & restored wood mantel. There's space for friends & family to gather in the stunning Laurysen kitchen, professionally redesigned (2021) w/ quartz countertops, soft-close cabinetry & drawers, a large island, premium appliances including gas stove, fridge & Bosch dishwasher. The open-concept layout flows seamlessly into the dining area & just off the dining area you're led to the backyard, where a spacious deck & garden shed make entertaining & summer evenings effortless.The main level offers 3 generous bedrooms, including a spacious primary retreat complete with its own ensuite, this level is completed by a beautifully renovated main bathroom (2025) w/ designer finishes. Downstairs, the fully finished lower level expands your living space with a large family room, a private den with its own ensuite bath-ideal for guests, a home office or teenagers and a dedicated laundry room. Nearly every inch of this home has been thoughtfully updated, including renovated bathrooms, new flooring throughout, fresh interior and exterior paint (2022), new trim & doors, upgraded plumbing, new front entry system, landscaping, deck, fencing, pot lights, & MUCH more! Every improvement has been completed w/ quality craftsmanship, allowing you to move in & simply enjoy. Set on a quiet lot with exceptional privacy, beautiful curb appeal, this is the kind of home that rarely comes to market-where modern finishes, quality renovations & family-friendly layout fit perfectly!
For sale
C$799,900
194 Morrena Rd, Ottawa, ON K2L 1E1
4beds
3baths
Single Family Residence
Built in ----
7,200 Square Feet Lot
$-- Zestimate®
C$--/sqft
C$-- HOA
What's special
Beautifully renovated bungalowMature gardensWelcoming foyerLarge picture windowStunning laurysen kitchenQuartz countertopsSoft-close cabinetry and drawers
- 2 days |
- 40 |
- 1 |
Zillow last checked:
Listing updated:
Listed by:
ROYAL LEPAGE TEAM REALTY
Source: TRREB,MLS®#: X13568114 Originating MLS®#: Ottawa Real Estate Board
Originating MLS®#: Ottawa Real Estate BoardFacts & features
Interior
Bedrooms & bathrooms
- Bedrooms: 4
- Bathrooms: 3
Heating
- Forced Air, Gas
Cooling
- Central Air
Features
- Primary Bedroom - Main Floor
- Basement: Full,Finished
- Has fireplace: Yes
- Fireplace features: Natural Gas
Interior area
- Living area range: 1100-1500 null
Video & virtual tour
Property
Parking
- Total spaces: 5
- Parking features: Garage
- Has garage: Yes
Features
- Patio & porch: Deck, Porch
- Pool features: None
Lot
- Size: 7,200 Square Feet
- Features: School, Park, Library, Place Of Worship, Rec./Commun.Centre, Fenced Yard
Details
- Additional structures: Shed, Fence - Full
- Parcel number: 044890177
Construction
Type & style
- Home type: SingleFamily
- Architectural style: Bungalow
- Property subtype: Single Family Residence
Materials
- Brick, Other
- Foundation: Concrete
- Roof: Asphalt Shingle
Utilities & green energy
- Sewer: Sewer
Community & HOA
Location
- Region: Ottawa
Financial & listing details
- Annual tax amount: C$4,528
- Date on market: 7/15/2026
ROYAL LEPAGE TEAM REALTY
ROYAL LEPAGE TEAM REALTY
By pressing Contact Agent, you agree that the real estate professional identified above may call/text you about your search, which may involve use of automated means and pre-recorded/artificial voices. You don't need to consent as a condition of buying any property, goods, or services. Message/data rates may apply. You also agree to our Terms of Use. Zillow does not endorse any real estate professionals. We may share information about your recent and future site activity with your agent to help them understand what you're looking for in a home.
Price history
Price history is unavailable.
Public tax history
Tax history is unavailable.
Climate risks
Neighborhood: K2L
Nearby schools
GreatSchools rating
No schools nearby
We couldn't find any schools near this home.
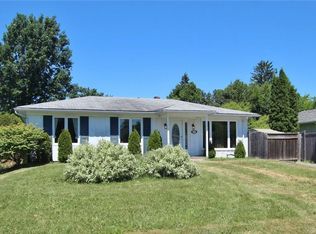
- C$2,6253 bd2 ba-- sqft179 Abbotsford Rd, Ottawa, ON K2L1C6For Rent
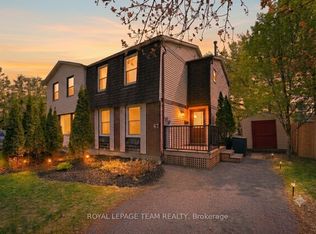
- C$538,8883 bd2 ba-- sqft67 Castlefrank Rd, Ottawa, ON K2L2E6For Sale
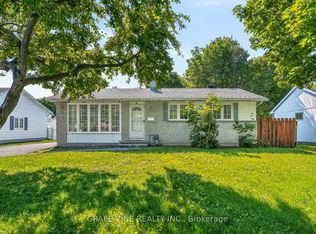
- C$664,0003 bd2 ba-- sqft104 Oriole Ave, Ottawa, ON K2L1E7For Sale
- C$2,5503 bd2 ba-- sqft44 Winchester Dr, Ottawa, ON K2L2C9For Rent

- C$550,0003 bd4 ba-- sqft95 Seabrooke Dr, Ottawa, ON K2L2H9For Sale
- C$599,9003 bd2 ba-- sqft99 Melanie Cres, Ottawa, ON K2L2E4For Sale
- C$439,9003 bd3 ba-- sqft24 Baneberry Cres, Ottawa, ON K2L2Y4For Sale
- C$639,0003 bd2 ba-- sqft4 Gowrie Dr, Ottawa, ON K2L2S4For Sale
Similar homes
- C$699,9003 bd3 ba-- sqft432 Pickford Dr, Ottawa, ON K2L 3R4For Sale
 MLS ID #X13563872, BENNETT PROPERTY SHOP REALTY. TRREB
 - C$780,0004 bd3 ba-- sqft183 Equestrian Dr, Ottawa, ON K2M 1K6For Sale
 MLS ID #X13551524, INNOVATION REALTY LTD.. TRREB
 - C$715,0003 bd3 ba-- sqft32 Roberge Cres, Ottawa, ON K2L 4G7For Sale
 MLS ID #X13576230, RE/MAX ABSOLUTE WALKER REALTY. TRREB
 - C$719,9004 bd2 ba-- sqft41 Rickey Pl, Ottawa, ON K2L 2H4For Sale
 MLS ID #X13548896, DETAILS REALTY INC.. TRREB
 - C$538,8883 bd2 ba-- sqft67 Castlefrank Rd, Ottawa, ON K2L 2E6For SaleMLS ID #X13571536, ROYAL LEPAGE TEAM REALTY. TRREB
- C$695,0003 bd3 ba-- sqft268 Equestrian Dr, Ottawa, ON K2M 1C5For SaleMLS ID #X13574316, INNOVATION REALTY LTD.. TRREB
- C$799,0004 bd3 ba-- sqft6 Byrd Cres, Ottawa, ON K2L 2G5For SaleMLS ID #X13158294, ROYAL LEPAGE TEAM REALTY. TRREB
- C$849,0003 bd2 ba-- sqft52 Jarlan Ter, Ottawa, ON K2L 3L3For SaleMLS ID #X13552096, POWER MARKETING REAL ESTATE INC.. TRREB
- C$499,9004 bd2 ba-- sqft122 Rothesay Dr, Ottawa, ON K2L 1P1For SaleMLS ID #X13575250, ICI SOURCE REAL ASSET SERVICES INC.. TRREB
- C$769,0004 bd3 ba-- sqft6 Shetland Way, Ottawa, ON K2M 1P5For SaleMLS ID #X13468940, ROYAL LEPAGE TEAM REALTY. TRREB
- C$778,0004 bd4 ba-- sqft191 Yoho Dr, Ottawa, ON K2M 2N2For SaleMLS ID #X13503916, SOLID ROCK REALTY. TRREB
- C$759,9003 bd3 ba-- sqft1114 Northgraves Cres, Ottawa, ON K2M 0C7For SaleMLS ID #X13558610, TRINITYSTONE REALTY INC.. TRREB
- C$850,0004 bd3 ba-- sqft6 Fessenden Way, Ottawa, ON K2L 3L1For SaleMLS ID #X13454444, CENTURY 21 SYNERGY REALTY INC. TRREB
- C$664,0003 bd2 ba-- sqft104 Oriole Ave, Ottawa, ON K2L 1E7For SaleMLS ID #X13469104, GRAPE VINE REALTY INC.. TRREB
- C$599,9003 bd2 ba-- sqft99 Melanie Cres, Ottawa, ON K2L 2E4For SaleMLS ID #X13553082, ROYAL LEPAGE TEAM REALTY. TRREB
- C$699,0003 bd3 ba-- sqft517 Dressage Ave, Ottawa, ON K2V 0C8For SaleMLS ID #X13573264, INNOVATION REALTY LTD.. TRREB
- C$524,9003 bd3 ba-- sqft13 Shearer Cres, Ottawa, ON K2L 3M9For SaleMLS ID #X13572500, EXP REALTY. TRREB
- C$819,9004 bd4 ba-- sqft8 Trotting Way, Ottawa, ON K2M 1B2For SaleMLS ID #X13177058, RE/MAX HALLMARK REALTY GROUP. TRREB
- C$845,0005 bd3 ba-- sqft39 Huntings End Ave, Ottawa, ON K2M 1R2For SaleMLS ID #X13453854, IDEAL PROPERTIES REALTY. TRREB
- C$874,9004 bd3 ba-- sqft12 Oxalis Cres, Ottawa, ON K2V 0J8For SaleMLS ID #X13428180, ROYAL LEPAGE TEAM REALTY. TRREB
