Welcome to this beautiful bungalow situated on a huge lot in the family-oriented community of Glen Cairn. Featuring three bedrooms on the main floor, this detached home offers comfortable, main-floor living with a large eat-in kitchen and a spacious living room. The house has two full bathrooms. The basement includes a renovated family room and presents an excellent opportunity to create a secondary unit with separate access through the backyard door-ideal for multi-generational living or rental income. Recent updates include renovated kitchen and bathrooms, new hardwood flooring (2021), new air conditioning (2021), new roof shingles (2020), and freshly painted interior throughout (2020)-making this detached home truly move-in ready at an affordable price. Enjoy the outdoors in your large backyard, complete with a patio and perfect for family gatherings, plus a driveway accommodating up to four vehicles. The quiet neighbourhood offers unparalleled convenience: walking distance to schools, grocery stores, shopping plazas, restaurants, a skate arena, and parks, with community centres nearby. Nature lovers will appreciate being close to greenbelt hiking trails, and commuters are just a six-minute drive to Highway 417.Don't miss this rare opportunity.
For sale
C$649,000
104 Oriole Ave, Ottawa, ON K2L 1E7
3beds
2baths
Single Family Residence
Built in ----
6,000 Square Feet Lot
$-- Zestimate®
C$--/sqft
C$-- HOA
What's special
Beautiful bungalowHuge lotLarge eat-in kitchenRenovated kitchen and bathroomsLarge backyard
- 41 days |
- 24 |
- 4 |
Zillow last checked:
Listing updated:
Listed by:
GRAPE VINE REALTY INC.
Source: TRREB,MLS®#: X13469104 Originating MLS®#: Ottawa Real Estate Board
Originating MLS®#: Ottawa Real Estate BoardFacts & features
Interior
Bedrooms & bathrooms
- Bedrooms: 3
- Bathrooms: 2
Primary bedroom
- Level: Main
- Dimensions: 3.61 x 3.02
Bedroom
- Level: Main
- Dimensions: 3.35 x 3.02
Bedroom
- Level: Main
- Dimensions: 3.02 x 2.67
Bathroom
- Level: Main
- Dimensions: 3.02 x 1.47
Bathroom
- Level: Basement
- Dimensions: 2.25 x 2.19
Family room
- Level: Basement
- Dimensions: 6.94 x 5.05
Kitchen
- Level: Main
- Dimensions: 4.93 x 3.02
Living room
- Level: Main
- Dimensions: 5.18 x 4.08
Utility room
- Level: Basement
- Dimensions: 7.04 x 6.33
Heating
- Forced Air, Gas
Cooling
- Central Air
Features
- Primary Bedroom - Main Floor
- Basement: Full,Partial
- Has fireplace: No
Interior area
- Living area range: 700-1100 null
Property
Parking
- Total spaces: 4
Features
- Patio & porch: Patio
- Pool features: None
Lot
- Size: 6,000 Square Feet
- Features: Public Transit, School, Rec./Commun.Centre
Details
- Parcel number: 044890122
Construction
Type & style
- Home type: SingleFamily
- Architectural style: Bungalow
- Property subtype: Single Family Residence
Materials
- Aluminum Siding, Brick Front
- Foundation: Poured Concrete
- Roof: Asphalt Shingle
Utilities & green energy
- Sewer: Sewer
Community & HOA
Location
- Region: Ottawa
Financial & listing details
- Annual tax amount: C$4,503
- Date on market: 6/19/2026
GRAPE VINE REALTY INC.
GRAPE VINE REALTY INC.
By pressing Contact Agent, you agree that the real estate professional identified above may call/text you about your search, which may involve use of automated means and pre-recorded/artificial voices. You don't need to consent as a condition of buying any property, goods, or services. Message/data rates may apply. You also agree to our Terms of Use. Zillow does not endorse any real estate professionals. We may share information about your recent and future site activity with your agent to help them understand what you're looking for in a home.
Price history
Price history is unavailable.
Public tax history
Tax history is unavailable.
Climate risks
Neighborhood: K2L
Nearby schools
GreatSchools rating
No schools nearby
We couldn't find any schools near this home.
- C$659,9003 bd2 ba-- sqft139 Abbeyhill Dr, Ottawa, ON K2L1H6For Sale

- C$2,6253 bd2 ba-- sqft179 Abbotsford Rd, Ottawa, ON K2L1C6For Rent
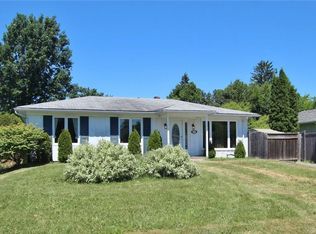
- C$439,9003 bd3 ba-- sqft24 Baneberry Cres, Ottawa, ON K2L2Y4For Sale

- C$--3 bd2 ba-- sqft71 Baneberry Cres, Ottawa, ON K2L2Y3Off Market

- C$659,8803 bd2 ba-- sqft30 Sumner St, Ottawa, ON K2L2J9For Sale
- C$279,0002 bd2 ba-- sqft714 Tanguay Ct, Ottawa, ON K2L3X2For Sale
- C$388,8003 bd2 ba-- sqft108 McDermot Ct #6, Ottawa, ON K2L3V2For Sale
- C$2,5503 bd2 ba-- sqft44 Winchester Dr, Ottawa, ON K2L2C9For Rent
Similar homes
- C$659,8803 bd2 ba-- sqft30 Sumner St, Ottawa, ON K2L 2J9For Sale
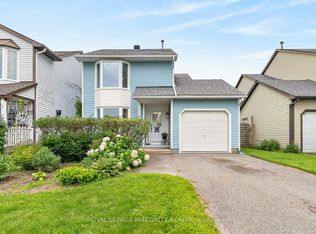 MLS ID #X13601126, ROYAL LEPAGE INTEGRITY REALTY. TRREB
 - C$639,0003 bd2 ba-- sqft4 Gowrie Dr, Ottawa, ON K2L 2S4For Sale
 MLS ID #X13444310, RE/MAX HALLMARK REALTY GROUP. TRREB
 - C$580,0003 bd2 ba-- sqft127 Morton Dr, Ottawa, ON K2L 1X2For Sale
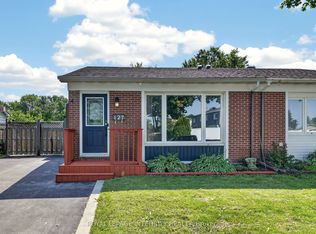 MLS ID #X13515938, ROYAL LEPAGE INTEGRITY REALTY. TRREB
 - C$629,9003 bd2 ba-- sqft3606 McBean St, Ottawa, ON K0A 2Z0For Sale
 MLS ID #X13606664, RE/MAX HALLMARK REALTY GROUP. TRREB
 - C$660,0003 bd3 ba-- sqft12 John Sidney Cres, Ottawa, ON K2S 1J7For SaleMLS ID #X13061022, XLR8 REALTY GROUP INC.. TRREB
- C$569,9003 bd2 ba-- sqft108 Fieldgate Dr, Ottawa, ON K2J 1T9For SaleMLS ID #X13604064, GRAPE VINE REALTY INC.. TRREB
- C$700,0003 bd2 ba-- sqft3 Auburn St, Ottawa, ON K2H 6L7For SaleMLS ID #X13582422, CENTURY 21 SYNERGY REALTY INC. TRREB
- C$689,9003 bd3 ba-- sqft46 Saint Remy Dr, Ottawa, ON K2J 1A3For SaleMLS ID #X13560548, ROYAL LEPAGE INTEGRITY REALTY. TRREB
- C$646,9003 bd3 ba-- sqft93 San Felice Cir, Kanata, ON K2S 2R9New ConstructionMLS ID #X13082876, GRAPE VINE REALTY INC.. TRREB
- C$835,0004 bd3 ba-- sqft109 Midvale Dr, Ottawa, ON K0A 1L0For SaleMLS ID #X13605734, GRAPE VINE REALTY INC.. TRREB
- C$768,0003 bd2 ba-- sqft9 Laurentide Rd, Ottawa, ON K2H 6T6For SaleMLS ID #X13594978, ROYAL LEPAGE TEAM REALTY. TRREB
- C$749,9993 bd4 ba-- sqft207 Mistral Way, Ottawa, ON K2S 0G6For SaleMLS ID #X13169622, GRAPE VINE REALTY INC.. TRREB
- C$599,8003 bd3 ba-- sqft14 Cohen Ave, Ottawa, ON K2L 4E9For SaleMLS ID #X13465700, HOME RUN REALTY INC.. TRREB
- C$647,9003 bd3 ba-- sqft122 San Felice Cir, Kanata, ON K2S 2S2New ConstructionMLS ID #X13083078, GRAPE VINE REALTY INC.. TRREB
- C$579,9003 bd2 ba-- sqft323 Poulin Ave, Ottawa, ON K2B 5T7For SaleMLS ID #X13602222, RE/MAX HALLMARK REALTY GROUP. TRREB
- C$644,9003 bd1 ba-- sqft7220 Mitch Owens Rd, Ottawa, ON K4P 1K8For SaleMLS ID #X13595720, RE/MAX HALLMARK REALTY GROUP. TRREB
- C$619,0003 bd3 ba-- sqft182 Windhurst Dr, Ottawa, ON K2G 6J4For SaleMLS ID #X13574930, HOME RUN REALTY INC.. TRREB
- C$649,9003 bd2 ba-- sqft1839 Hutton Ave, Ottawa, ON K1G 1M1For SaleMLS ID #X13599988, RE/MAX HALLMARK REALTY GROUP. TRREB
- C$664,9003 bd3 ba-- sqft360 Balinroan Cres, Ottawa, ON K2J 3T9For SaleMLS ID #X13596474, GRAPE VINE REALTY INC.. TRREB
- C$750,0004 bd2 ba-- sqft37 Lyall St, Ottawa, ON K2E 5G7For SaleMLS ID #X13609472, RE/MAX HALLMARK REALTY GROUP. TRREB
