Fantastic opportunity to own this beautiful end-unit freehold townhouse in a highly desirable Kanata, backing onto a ravine and green space with no rear neighbours! This rare and spacious model features a second-floor family room that can easily be converted into a fourth bedroom, offering excellent flexibility for growing families. The main level boasts hardwood flooring in the living and dining rooms, creating a warm and inviting atmosphere. The bright kitchen and eating area overlook the private backyard, complete with a large deck, perfect for entertaining or enjoying peaceful views of nature. Upstairs, the generous primary bedroom features a large walk-in closet and a luxurious ensuite bathroom with a separate shower and soaker tub. Two additional bedrooms, a versatile family room, and a full bathroom complete the second floor. Ideally located within walking distance to schools, public transit, parks, and shopping. Surrounded by top-rated schools, including Earl of March Secondary School and Katimavik Elementary School, this home offers an exceptional lifestyle for families. Recent upgrades include Furnace (2021), A/C (2025), new pot lights in the living room and basement (2026), and fresh paint throughout (2026). A rare combination of location, space, and privacy. Don't miss this opportunity! Please allow a minimum of 24 hours irrevocable on all offers.
For sale
C$639,000
14 Cohen Ave, Ottawa, ON K2L 4E9
3beds
3baths
Townhouse
Built in ----
2,510 Square Feet Lot
$-- Zestimate®
C$--/sqft
C$-- HOA
What's special
Generous primary bedroomLarge walk-in closetTwo additional bedroomsVersatile family room
- 33 days |
- 14 |
- 0 |
Zillow last checked:
Listing updated:
Listed by:
HOME RUN REALTY INC.
Source: TRREB,MLS®#: X13465700 Originating MLS®#: Ottawa Real Estate Board
Originating MLS®#: Ottawa Real Estate BoardFacts & features
Interior
Bedrooms & bathrooms
- Bedrooms: 3
- Bathrooms: 3
Primary bedroom
- Level: Second
- Dimensions: 5 x 4.1
Bedroom
- Level: Second
- Dimensions: 3.4 x 23
Bedroom
- Level: Second
- Dimensions: 3 x 2.9
Bathroom
- Level: Second
- Dimensions: 2.3 x 1.6
Bathroom
- Level: Second
- Dimensions: 3.2 x 1.8
Bathroom
- Level: Main
- Dimensions: 1.5 x 1.3
Breakfast
- Level: Main
- Dimensions: 2.7 x 2.4
Dining room
- Level: Main
- Dimensions: 3 x 2.4
Family room
- Level: Second
- Dimensions: 4.8 x 3.5
Kitchen
- Level: Main
- Dimensions: 2.9 x 2.4
Laundry
- Level: Basement
- Dimensions: 3.3 x 2.3
Living room
- Level: Main
- Dimensions: 5.4 x 3.2
Recreation
- Level: Basement
- Dimensions: 5.7 x 5.6
Heating
- Forced Air, Gas
Cooling
- Central Air
Features
- None
- Basement: Full,Partially Finished
- Has fireplace: Yes
- Fireplace features: Natural Gas
Interior area
- Living area range: 1500-2000 null
Video & virtual tour
Property
Parking
- Total spaces: 3
- Parking features: Inside Entrance
- Has garage: Yes
Features
- Stories: 2
- Patio & porch: Deck
- Pool features: None
Lot
- Size: 2,510 Square Feet
- Features: Public Transit, Park, School Bus Route, Ravine
Details
- Parcel number: 045060818
Construction
Type & style
- Home type: Townhouse
- Property subtype: Townhouse
Materials
- Brick, Other
- Foundation: Concrete
- Roof: Asphalt Shingle
Details
- Builder name: Olympia
Utilities & green energy
- Sewer: Sewer
Community & HOA
Location
- Region: Ottawa
Financial & listing details
- Annual tax amount: C$4,248
- Date on market: 6/19/2026
HOME RUN REALTY INC.
HOME RUN REALTY INC.
By pressing Contact Agent, you agree that the real estate professional identified above may call/text you about your search, which may involve use of automated means and pre-recorded/artificial voices. You don't need to consent as a condition of buying any property, goods, or services. Message/data rates may apply. You also agree to our Terms of Use. Zillow does not endorse any real estate professionals. We may share information about your recent and future site activity with your agent to help them understand what you're looking for in a home.
Price history
Price history is unavailable.
Public tax history
Tax history is unavailable.
Climate risks
Neighborhood: Katimavik
Nearby schools
GreatSchools rating
No schools nearby
We couldn't find any schools near this home.
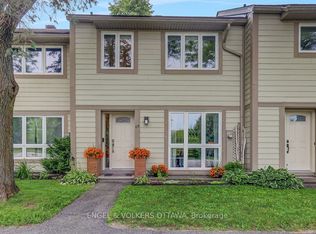
- C$470,0003 bd2 ba-- sqft66 Peary Way, Ottawa, ON K2L1Z8For Sale
- C$715,0003 bd3 ba-- sqft32 Roberge Cres, Ottawa, ON K2L4G7For Sale

- C$634,8883 bd3 ba-- sqft18 Cambray Ln, Ottawa, ON K2K3C3For Sale

- C$--3 bd3 ba2k sqft36 Cambray Ln, Ottawa, ON K2K3C3Off Market
- C$--3 bd3 ba2k sqft36 Cambray Ln #1, Ottawa, ON K2K3C3Off Market
- C$580,0002 bd3 ba-- sqft50 Gray Cres, Ottawa, ON K2K3L2For Sale
- C$649,0003 bd3 ba-- sqft113 Gray Cres, Ottawa, ON K2K3J7For Sale
- C$628,0003 bd2 ba-- sqft90 Edenvale Dr #207, Ottawa, ON K2K3N8For Sale
Similar homes
- C$628,0003 bd2 ba-- sqft90 Edenvale Dr #207, Ottawa, ON K2K 3N8For Sale
 MLS ID #X13526298, HOME RUN REALTY INC.. TRREB
 - C$599,0003 bd3 ba-- sqft164 Gray Cres, Ottawa, ON K2K 3L9For Sale
 MLS ID #X13496276, HOME RUN REALTY INC.. TRREB
 - C$585,0003 bd3 ba-- sqft189 Gray Cres, Ottawa, ON K2K 3L8For SaleMLS ID #X13503972, ROYAL LEPAGE TEAM REALTY. TRREB
- C$580,0002 bd3 ba-- sqft50 Gray Cres, Ottawa, ON K2K 3L2For Sale
 MLS ID #X13540948, REMAX BOARDWALK REALTY. TRREB
 - C$559,0003 bd2 ba-- sqft50 Springcreek Cres, Ottawa, ON K2M 2M2For SaleMLS ID #X13585266, ROYAL LEPAGE TEAM REALTY. TRREB
- C$635,0003 bd3 ba-- sqft20 Redding Way, Ottawa, ON K2G 6C2For SaleMLS ID #X13560144, HOME RUN REALTY INC.. TRREB
- C$589,9003 bd3 ba-- sqft404 Edgevalley Ct, Ottawa, ON K2S 2R3For SaleMLS ID #X13526286, RIGHT AT HOME REALTY. TRREB
- C$559,9003 bd2 ba-- sqft42 Baton Ct, Ottawa, ON K2L 4C8For SaleMLS ID #X13123486, ROYAL LEPAGE TEAM REALTY. TRREB
- C$590,0003 bd3 ba-- sqft430 Foxhall Way, Ottawa, ON K2M 0G1For SaleMLS ID #X13541628, CENTURY 21 SYNERGY REALTY INC. TRREB
- C$639,0003 bd2 ba-- sqft4 Gowrie Dr, Ottawa, ON K2L 2S4For SaleMLS ID #X13444310, RE/MAX HALLMARK REALTY GROUP. TRREB
- C$599,9003 bd2 ba-- sqft1103 Marconi Ave, Ottawa, ON K2K 0C6For SaleMLS ID #X13551716, HOME RUN REALTY INC.. TRREB
- C$649,0003 bd3 ba-- sqft221 Billrian Cres, Ottawa, ON K2S 3A6For SaleMLS ID #X13412604, RIGHT AT HOME REALTY. TRREB
- C$629,9003 bd3 ba-- sqft302 Grackle St, Ottawa, ON K1X 0G7For SaleMLS ID #X13581722, HOME RUN REALTY INC.. TRREB
- C$609,9003 bd3 ba-- sqft709 Derreen Ave, Ottawa, ON K2S 2Z2For SaleMLS ID #X13132390, RIGHT AT HOME REALTY. TRREB
- C$564,9003 bd4 ba-- sqft4 Mill Hill Rd, Ottawa, ON K2H 9N4For SaleMLS ID #X13207666, ROYAL LEPAGE TEAM REALTY. TRREB
- C$575,0003 bd3 ba-- sqft326 Applecross Cres, Ottawa, ON K2K 0C4For SaleMLS ID #X13442430, POWER MARKETING REAL ESTATE INC.. TRREB
- C$619,9003 bd3 ba-- sqft349 Sweetflag St, Ottawa, ON K2J 5Y7For SaleMLS ID #X13497446, ROYAL LEPAGE TEAM REALTY. TRREB
- C$609,0003 bd3 ba-- sqft121 Thornbury Cres, Ottawa, ON K2G 6J1For SaleMLS ID #X13206810, KELLER WILLIAMS ICON REALTY. TRREB
- C$478,8003 bd2 ba-- sqft52 Reaney Ct, Ottawa, ON K2K 1W8For SaleMLS ID #X13147338, HOME RUN REALTY INC.. TRREB
- C$599,9003 bd4 ba-- sqft91 Thornbury Cres, Ottawa, ON K2G 6C4For SaleMLS ID #X13463676, ROYAL LEPAGE TEAM REALTY. TRREB
