Beautiful Family Home on a Quiet, Family-Friendly Street. Welcome to this beautifully maintained, 4-bedroom, 2.5-bathroom two-storey family home, ideally situated on a quiet street with a children's park just steps from your door. From the gorgeous front garden and welcoming front porch to the upper-level balcony, beautiful interlock and spacious 2-car garage, this home offers exceptional curb appeal and plenty of space for the whole family. The main level features gleaming hardwood and tile flooring, a private den, convenient powder room, and an elegant dining room with coffered ceiling. The spacious kitchen is equipped with stainless steel appliances, including a cooktop and built-in wall ovens, along with a centre island and direct access to the backyard with shed. The inviting family/living room is highlighted by a natural gas fireplace, creating the perfect gathering space. A practical mudroom provides access to the garage and unfinished basement. Upstairs, hardwood stairs lead to a spacious hallway with access to the upper balcony. All four bedrooms feature comfortable carpeting, while tile flooring is found in the laundry room and bathrooms. The impressive primary suite boasts two walk-in closets with built-in cabinetry and a spacious ensuite complete with soaker tub and separate shower. The main bathroom features a convenient double-sink vanity. Enjoy the perfect combination of comfort, functionality and location, close to shopping, parks, transit and everyday amenities. A wonderful family home on a quiet, family-friendly street-freshly painted and ready to move in and enjoy!
For sale
C$999,999
163 Sonesta Cir, Ottawa, ON K2S 0H1
4beds
3baths
Single Family Residence
Built in ----
4,488 Square Feet Lot
$-- Zestimate®
C$--/sqft
C$-- HOA
What's special
Gorgeous front gardenWelcoming front porchUpper-level balconyBeautiful interlockPrivate denSpacious kitchenStainless steel appliances
- 17 hours |
- 10 |
- 0 |
Zillow last checked:
Listing updated:
Listed by:
COLDWELL BANKER FIRST OTTAWA REALTY
Source: TRREB,MLS®#: X13690810 Originating MLS®#: Ottawa Real Estate Board
Originating MLS®#: Ottawa Real Estate BoardFacts & features
Interior
Bedrooms & bathrooms
- Bedrooms: 4
- Bathrooms: 3
Heating
- Forced Air, Gas
Cooling
- Central Air
Appliances
- Included: Water Heater Owned, Built-In Oven, Countertop Range
Features
- Storage, Rough-In Bath, Water Meter
- Basement: Unfinished,Development Potential,Full
- Has fireplace: Yes
- Fireplace features: Natural Gas
Interior area
- Living area range: 2500-3000 null
Video & virtual tour
Property
Parking
- Total spaces: 4
- Parking features: Garage Door Opener
- Has garage: Yes
Features
- Stories: 2
- Patio & porch: Porch
- Exterior features: Landscaped
- Pool features: None
- Waterfront features: None
Lot
- Size: 4,488 Square Feet
- Features: Fenced Yard, Public Transit, Rec./Commun.Centre, Pie Shaped Lot
Details
- Additional structures: Garden Shed
- Parcel number: 044660583
- Other equipment: Air Exchanger
Construction
Type & style
- Home type: SingleFamily
- Property subtype: Single Family Residence
Materials
- Brick, Vinyl Siding
- Foundation: Poured Concrete
- Roof: Asphalt Shingle
Utilities & green energy
- Sewer: Sewer
Community & HOA
Community
- Security: Alarm System
Location
- Region: Ottawa
Financial & listing details
- Annual tax amount: C$6,035
- Date on market: 8/19/2026
Price history
Price history is unavailable.
Public tax history
Tax history is unavailable.
Climate risks
Neighborhood: Stittsville
Nearby schools
GreatSchools rating
No schools nearby
We couldn't find any schools near this home.
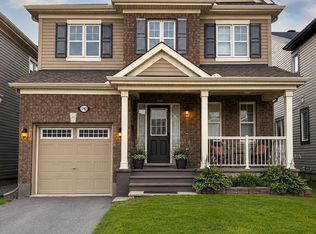
- C$749,9993 bd3 ba-- sqft1782 Maple Grove Rd, Ottawa, ON K2S0P4For Sale
- C$849,9004 bd4 ba-- sqft100 Sonesta Cir, Ottawa, ON K2S0G6For Sale

- C$--3 bd3 ba1.4k sqft1009 Pampero Cres, Ottawa, ON K2S0N4Off Market
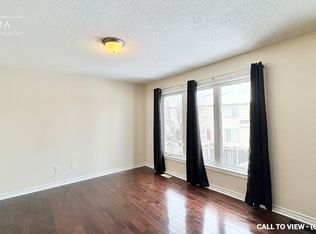
- C$--3 bd3 ba1.4k sqft1009 Pampero Cres #1009, Ottawa, ON K2S0N4Off Market
- C$499,9992 bd3 ba-- sqft241 Par La Ville Cir, Ottawa, ON K2S0T6For Sale
- C$--2 bd2 ba1.2k sqft231 Par La Ville Cir, Ottawa, ON K2S0T6Off Market
- C$3,0003 bd3 ba-- sqft602 Rosehill Ave, Ottawa, ON K2S0K3For Rent
- C$584,9003 bd3 ba-- sqft104 Harmattan Ave, Ottawa, ON K2S0E3For Sale
Similar homes
- C$749,9993 bd3 ba-- sqft1782 Maple Grove Rd, Ottawa, ON K2S 0P4For SaleMLS ID #X13685624, INNOVATION REALTY LTD.. TRREB
- C$999,4894 bd4 ba-- sqft24 Palmeto Ct, Ottawa, ON K2S 0X2For Sale
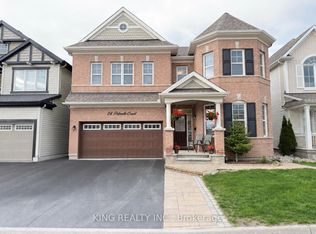 MLS ID #X13107734, KING REALTY INC.. TRREB
 - C$989,9004 bd3 ba-- sqft11 Fessenden Way N, Ottawa, ON K2L 3L1For Sale
 MLS ID #X13668468, ROYAL LEPAGE TEAM REALTY. TRREB
 - C$1,038,0004 bd5 ba-- sqft4865 Abbott St E, Ottawa, ON K2S 0X3For Sale
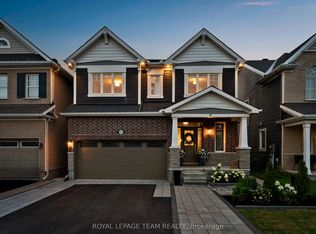 MLS ID #X13658482, ROYAL LEPAGE TEAM REALTY. TRREB
 - C$1,049,0005 bd5 ba-- sqft520 Brigatine Ave, Ottawa, ON K2S 0P9For SaleMLS ID #X13597380, ENGEL & VOLKERS OTTAWA. TRREB
- C$1,250,0005 bd5 ba-- sqft9 Kintail Ct, Ottawa, ON K2S 1G8For SaleMLS ID #X13690926, RE/MAX HALLMARK REALTY GROUP. TRREB
- C$899,9004 bd4 ba-- sqft774 Derreen Ave, Ottawa, ON K2S 2Z1For SaleMLS ID #X13649696, ROYAL LEPAGE INTEGRITY REALTY. TRREB
- C$874,9004 bd3 ba-- sqft545 Rosehill Ave, Ottawa, ON K2S 0E7For SaleMLS ID #X13551548, INNOVATION REALTY LTD.. TRREB
- C$600,0003 bd3 ba-- sqft46 Mika St, Ottawa, ON K2S 1K6For SaleMLS ID #X13683528, ROYAL LEPAGE TEAM REALTY. TRREB
- C$849,9004 bd4 ba-- sqft100 Sonesta Cir, Ottawa, ON K2S 0G6For SaleMLS ID #X13511338, ROYAL LEPAGE TEAM REALTY. TRREB
- C$934,9004 bd4 ba-- sqft11 Elderwood Trl, Ottawa, ON K2S 1C9For SaleMLS ID #X13651408, LPT REALTY. TRREB
- C$949,9005 bd3 ba-- sqft1134 Stittsville Main St, Ottawa, ON K2S 0B9For SaleMLS ID #X13482298, COLDWELL BANKER FIRST OTTAWA REALTY. TRREB
- C$999,9006 bd6 ba-- sqft309 Crossway Ter, Ottawa, ON K2S 3A8For SaleMLS ID #X13519232, CENTURY 21 SYNERGY REALTY INC. TRREB
- C$797,0003 bd4 ba-- sqft39 Foulis Cres, Ottawa, ON K2L 4H2For SaleMLS ID #X13689280, BENNETT PROPERTY SHOP REALTY. TRREB
- C$999,9006 bd6 ba-- sqft309 Crossway Ter, Ottawa, ON K2S 3A8For SaleCentury 21 Canada
- C$929,0004 bd4 ba-- sqft66 Baldcypress Way, Ottawa, ON K2V 0N6For SaleMLS ID #X13610848, ROYAL LEPAGE PERFORMANCE REALTY. TRREB
- C$839,9003 bd3 ba-- sqft340 Gallantry Way S, Ottawa, ON K2S 0R1For SaleMLS ID #X13592720, ROYAL LEPAGE TEAM REALTY. TRREB
- C$1,124,9906 bd4 ba-- sqft26 Palmeto Ct, Ottawa, ON K2S 0X2For SaleMLS ID #X13513492, TRU REALTY. TRREB
- C$849,9004 bd3 ba-- sqft153 Unity Pl, Ottawa, ON K2S 2Y8For SaleMLS ID #X13624360, ROYAL LEPAGE TEAM REALTY. TRREB
- C$1,109,0006 bd4 ba-- sqft37 Cloverloft Ct #35A, Ottawa, ON K2S 1T3For SaleMLS ID #X13588926, ROYAL LEPAGE PERFORMANCE REALTY. TRREB
