46 Mika Street. Spacious single home with a double garage. Tile flooring in the formal living room and hardwood in the dining room. The eat-in kitchen is centrally located between the formal living space and the main floor family room. The family room has laminate flooring and a gas fireplace. Laminate flooring through the 2nd level. The primary bedroom has a walk-in closet and a full ensuite bathroom. Basement is unfinished, but could easily accommodate a good size recroom. Roof shingles approximately 5 years, vinyl windows are original, central air 2026, furnace 2013. Partly fenced, private rear yard with interlock patio. Excellent value with lots of potential to make it your own.**Some photos have been virtually staged.**
For sale
C$600,000
46 Mika St, Ottawa, ON K2S 1K6
3beds
3baths
Single Family Residence
Built in ----
4,884 Square Feet Lot
$-- Zestimate®
C$--/sqft
C$-- HOA
What's special
Double garageEat-in kitchenGas fireplaceFull ensuite bathroomInterlock patio
- 2 days |
- 55 |
- 3 |
Zillow last checked:
Listing updated:
Listed by:
ROYAL LEPAGE TEAM REALTY
Source: TRREB,MLS®#: X13683528 Originating MLS®#: Ottawa Real Estate Board
Originating MLS®#: Ottawa Real Estate BoardFacts & features
Interior
Bedrooms & bathrooms
- Bedrooms: 3
- Bathrooms: 3
Den
- Level: Main
Heating
- Forced Air, Gas
Cooling
- Central Air
Features
- Basement: Unfinished
- Has fireplace: Yes
Interior area
- Living area range: 1500-2000 null
Video & virtual tour
Property
Parking
- Total spaces: 6
- Parking features: Inside Entrance, Garage Door Opener
- Has garage: Yes
Features
- Stories: 2
- Pool features: None
Lot
- Size: 4,884 Square Feet
Details
- Parcel number: 044870109
Construction
Type & style
- Home type: SingleFamily
- Property subtype: Single Family Residence
Materials
- Brick, Vinyl Siding
- Foundation: Poured Concrete
- Roof: Asphalt Shingle
Details
- Builder name: Coral Manor
Utilities & green energy
- Sewer: Sewer
Community & HOA
Location
- Region: Ottawa
Financial & listing details
- Annual tax amount: C$5,215
- Date on market: 8/17/2026
Price history
Price history is unavailable.
Public tax history
Tax history is unavailable.
Climate risks
Neighborhood: Stittsville
Nearby schools
GreatSchools rating
No schools nearby
We couldn't find any schools near this home.
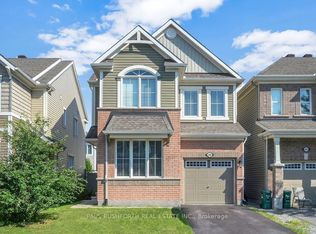
- C$720,0004 bd3 ba-- sqft66 Escallonia Ct, Ottawa, ON K2S0W9For Sale
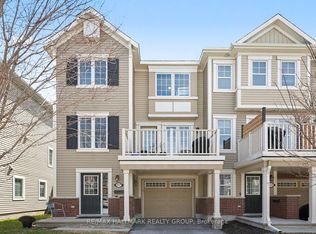
- C$509,9002 bd3 ba-- sqft217 Bensinger Way, Ottawa, ON K2S0P1For Sale
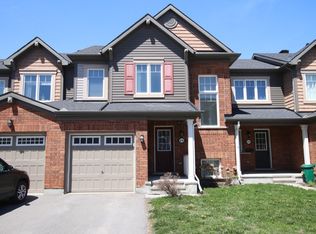
- C$--3 bd3 ba-- sqft216 Bensinger Way #216, Ottawa, ON K2S0P1Off Market
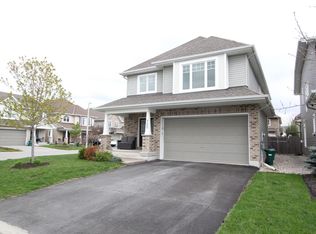
- C$--4 bd4 ba-- sqft700 Wrangler Cir #700, Ottawa, ON K2S0R2Off Market
- C$--3 bd3 ba1.8k sqft326 Astelia Cres, Ottawa, ON K2S0W7Off Market
- C$999,4894 bd4 ba-- sqft24 Palmeto Ct, Ottawa, ON K2S0X2For Sale
- C$1,124,9906 bd4 ba-- sqft26 Palmeto Ct, Ottawa, ON K2S0X2For Sale
- C$569,0003 bd3 ba-- sqft94 Brisote Ln, Ottawa, ON K2S0V4For Sale
Similar homes
- C$599,9003 bd3 ba-- sqft709 Derreen Ave, Ottawa, ON K2S 2Z2For Sale
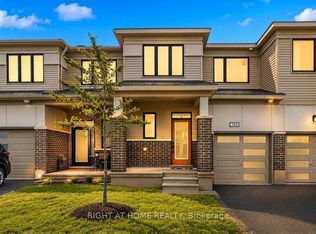 MLS ID #X13682258, RIGHT AT HOME REALTY. TRREB
 - C$649,9003 bd3 ba-- sqft512 Cherokee Way, Ottawa, ON K2S 0H5For Sale
 MLS ID #X13676348, CENTURY 21 SYNERGY REALTY INC.. TRREB
 - C$644,9003 bd3 ba-- sqft56 Victor St, Ottawa, ON K2S 1H8For Sale
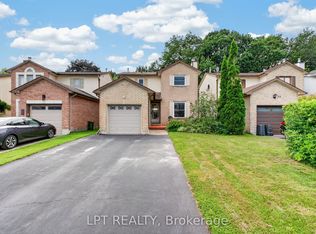 MLS ID #X13657732, LPT REALTY. TRREB
 - C$749,9993 bd3 ba-- sqft1782 Maple Grove Rd, Ottawa, ON K2S 0P4For Sale
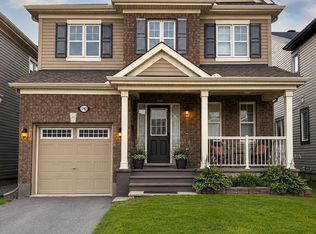 MLS ID #X13685624, INNOVATION REALTY LTD.. TRREB
 - C$624,9003 bd2 ba-- sqft26 Denham Way, Ottawa, ON K2S 1H5For SaleMLS ID #X13631094, RIGHT AT HOME REALTY. TRREB
- C$639,9003 bd2 ba-- sqft32 Greer St, Ottawa, ON K2S 1H7For SaleMLS ID #X13645396, RE/MAX ABSOLUTE REALTY INC.. TRREB
- C$619,0003 bd4 ba-- sqft1060 Curraglass Walk, Ottawa, ON K2S 3A4For SaleMLS ID #X13667272, CENTURY 21 PROPERTY ZONE REALTY INC.. TRREB
- C$699,9004 bd3 ba-- sqft30 Rowe Dr, Ottawa, ON K2L 3Y3For SaleMLS ID #X13694584, RE/MAX HALLMARK REALTY GROUP. TRREB
- C$599,9993 bd3 ba-- sqft777 Maloja Way, Ottawa, ON K2S 0V5For SaleMLS ID #X13576216, ROYAL LEPAGE TEAM REALTY. TRREB
- C$599,0003 bd3 ba-- sqft1053 Pampero Cres, Ottawa, ON K2S 0N5For SaleMLS ID #X13496576, RIGHT AT HOME REALTY. TRREB
- C$599,0003 bd4 ba-- sqft225 Billrian Cres, Ottawa, ON K2S 3A5For SaleMLS ID #X13563744, GRAPE VINE REALTY INC.. TRREB
- C$689,0003 bd4 ba-- sqft256 Billrian Cres, Ottawa, ON K2S 3A5For SaleMLS ID #X13632304, EXP REALTY. TRREB
- C$584,9003 bd3 ba-- sqft104 Harmattan Ave, Ottawa, ON K2S 0E3For SaleMLS ID #X13644430, EXP REALTY. TRREB
- C$659,9004 bd2 ba-- sqft34 Fringewood Dr, Ottawa, ON K2S 1V1For SaleMLS ID #X13563268, LPT REALTY. TRREB
- C$720,0004 bd3 ba-- sqft66 Escallonia Ct, Ottawa, ON K2S 0W9For SaleMLS ID #X13550326, PAUL RUSHFORTH REAL ESTATE INC.. TRREB
- C$668,5003 bd3 ba-- sqft161 Mojave Cres, Ottawa, ON K2S 0H3For SaleMLS ID #X13668932, ROYAL LEPAGE INTEGRITY REALTY. TRREB
- C$729,9003 bd3 ba-- sqft523 Triangle St, Ottawa, ON K2V 0M7For SaleMLS ID #X13682818, ROYAL LEPAGE INTEGRITY REALTY. TRREB
- C$599,9003 bd3 ba-- sqft32 Innesbrook Ct #16, Ottawa, ON K2S 1C7For SaleMLS ID #X13605004, CENTURY 21 SYNERGY REALTY INC. TRREB
- C$619,9003 bd3 ba-- sqft37 Chantilly Gate, Ottawa, ON K2S 2B1For SaleMLS ID #X13652316, INNOVATION REALTY LTD.. TRREB
- C$679,9003 bd3 ba-- sqft351 Gallantry Way, Ottawa, ON K2S 0R1For SaleMLS ID #X13593216, ROYAL LEPAGE INTEGRITY REALTY. TRREB
