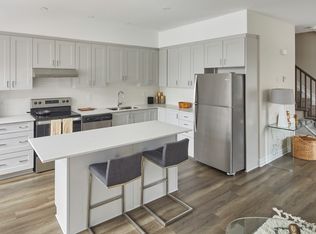
Welcome to 800D Roger Griffiths Avenue, an impeccably maintained 2-bedroom, 2-bathroom "Brixton" model condo in Richcraft's sought-after Mapleton community. Built just one year ago, this modern condo offers stylish finishes, thoughtful design, and low-maintenance living in one of Kanata's fastest-growing neighbourhoods. With over $15,000 in added upgrades this condo is sure to impress. The bright, open-concept layout is perfect for both everyday living and entertaining, featuring contemporary finishes and comfortable living spaces throughout. The spacious primary bedroom includes its own ensuite bath, while the second spacious bedroom offers a dedicated space for remote working. A full second bathroom provides flexibility for guests & family visits. Ideally located within walking distance of the Canadian Tire Centre, you'll enjoy easy access to Ottawa Senators games, concerts, and year-round entertainment. Just minutes from Tanger Outlets, Kanata Centrum, restaurants, parks, and everyday amenities, this location offers exceptional convenience. Commuters will appreciate the proximity to Highway 417 and future transit expansion, making travel throughout the city effortless.Whether you're a first-time buyer, downsizer, or investor, this nearly-new condo offers the perfect blend of modern comfort, convenience, and lifestyle in the thriving Mapleton community.
For sale
C$398,800
800 F Roger Griffiths Ave #D, Ottawa, ON K2S 3A9
2beds
2baths
Apartment
Built in ----
-- sqft lot
$-- Zestimate®
C$--/sqft
C$204/mo HOA
What's special
Stylish finishesThoughtful designBright open-concept layoutContemporary finishesComfortable living spaces throughoutFull second bathroom
- 43 days |
- 27 |
- 2 |
Zillow last checked:
Listing updated:
Listed by:
RIGHT AT HOME REALTY
Source: TRREB,MLS®#: X13412442 Originating MLS®#: Ottawa Real Estate Board
Originating MLS®#: Ottawa Real Estate BoardFacts & features
Interior
Bedrooms & bathrooms
- Bedrooms: 2
- Bathrooms: 2
Heating
- Forced Air, Gas
Cooling
- Central Air
Appliances
- Included: Bar Fridge
- Laundry: In-Suite Laundry
Features
- Primary Bedroom - Main Floor
- Flooring: Carpet Free
- Basement: None
- Has fireplace: No
Interior area
- Living area range: 1000-1199 null
Video & virtual tour
Property
Parking
- Total spaces: 1
- Parking features: None
Features
- Exterior features: Terrace Balcony
Details
- Parcel number: 161250044
Construction
Type & style
- Home type: Apartment
- Property subtype: Apartment
Materials
- Brick, Aluminum Siding
- Roof: Asphalt Shingle
Details
- Builder name: Richcraft Homes
Community & HOA
HOA
- Services included: Building Insurance Included, Common Elements Included, Parking Included
- HOA fee: C$204 monthly
- HOA name: OCSC
Location
- Region: Ottawa
Financial & listing details
- Annual tax amount: C$3,201
- Date on market: 6/7/2026
RIGHT AT HOME REALTY
RIGHT AT HOME REALTY
By pressing Contact Agent, you agree that the real estate professional identified above may call/text you about your search, which may involve use of automated means and pre-recorded/artificial voices. You don't need to consent as a condition of buying any property, goods, or services. Message/data rates may apply. You also agree to our Terms of Use. Zillow does not endorse any real estate professionals. We may share information about your recent and future site activity with your agent to help them understand what you're looking for in a home.
Price history
Price history is unavailable.
Public tax history
Tax history is unavailable.
Climate risks
Neighborhood: Stittsville
Nearby schools
GreatSchools rating
No schools nearby
We couldn't find any schools near this home.
- C$389,9002 bd2 ba-- sqft810 D Roger Griffiths Ave #D, Ottawa, ON K2S3A9For Sale

- C$--3 bd3 ba1.5k sqft928 Roger Griffiths Ave ROOM P94M, Ottawa, ON K2S2V7Off Market
- C$--2 bd2 ba1.4k sqft928 Roger Griffiths Ave, Ottawa, ON K2S2V7Off Market
- C$2,5504 bd3 ba-- sqft1682 Maple Grove Rd, Ottawa, ON K2S2R3For Rent

- C$589,9003 bd3 ba-- sqft404 Edgevalley Ct, Ottawa, ON K2S2R3For Sale
- C$--4 bd4 ba-- sqft1698 Maple Grove Rd, Ottawa, ON K2S2R3Off Market
- C$--4 bd4 ba2.2k sqft1736 Maple Grove Rd, Ottawa, ON K2S0G3Off Market
- C$919,9004 bd3 ba-- sqft545 Rosehill Ave, Ottawa, ON K2S0E7For Sale
Similar homes
- C$409,0002 bd1 ba-- sqft55 Overberg Way #H, Ottawa, ON K2S 2Y4For Sale
 MLS ID #X13578160, ROYAL LEPAGE INTEGRITY REALTY. TRREB
 - C$394,0001 bd1 ba-- sqft51 Robson Ct #2B, Ottawa, ON K2K 2W1For Sale
 MLS ID #X13459380, RE/MAX HALLMARK REALTY GROUP. TRREB
 - C$394,9002 bd2 ba-- sqft105 Fraser Fields Way #K, Ottawa, ON K2J 5V1For Sale
 MLS ID #X13466744, ROYAL LEPAGE INTEGRITY REALTY. TRREB
 - C$589,9003 bd3 ba-- sqft404 Edgevalley Ct, Ottawa, ON K2S 2R3For Sale
 MLS ID #X13526286, RIGHT AT HOME REALTY. TRREB
 - C$499,9992 bd3 ba-- sqft241 Par La Ville Cir, Ottawa, ON K2S 0T6For SaleMLS ID #X13463726, ENGEL & VOLKERS OTTAWA. TRREB
- C$480,0003 bd3 ba-- sqft42 Sundback Ln, Ottawa, ON K2L 2W8For SaleMLS ID #X13541808, ROYAL LEPAGE TEAM REALTY. TRREB
- C$414,9002 bd2 ba-- sqftCampanale, Ottawa, ON K2J 6B3For SaleMLS ID #X13026548, REMAX BOARDWALK REALTY. TRREB
- C$538,8883 bd2 ba-- sqft67 Castlefrank Rd, Ottawa, ON K2L 2E6For SaleMLS ID #X13571536, ROYAL LEPAGE TEAM REALTY. TRREB
- C$575,0002 bd4 ba-- sqft43 Bachman Ter, Ottawa, ON K2L 1W2For SaleMLS ID #X13577228, RE/MAX HALLMARK REALTY GROUP. TRREB
- C$559,0003 bd2 ba-- sqft50 Springcreek Cres, Ottawa, ON K2M 2M2For SaleMLS ID #X13585266, ROYAL LEPAGE TEAM REALTY. TRREB
- C$408,0002 bd2 ba-- sqft302 A Everest Point, Ottawa, ON K1G 4E3For SaleMLS ID #X13429518, JUST IMAGINE REALTY INC.. TRREB
- C$399,9002 bd3 ba-- sqft294 Cresthaven Dr, Ottawa, ON K2G 6W4For SaleMLS ID #X13497878, RE/MAX ABSOLUTE REALTY INC.. TRREB
- C$409,9002 bd3 ba-- sqft541 Chapman Mills Dr #A, Ottawa, ON K2J 5T2For SaleMLS ID #X13506788, RE/MAX HALLMARK REALTY GROUP. TRREB
- C$409,9002 bd3 ba-- sqft3415 Cambrian Rd, Ottawa, ON K2J 1S3For SaleMLS ID #X13525338, REAL BROKER ONTARIO LTD.. TRREB
- C$347,9002 bd1 ba-- sqft135 Harthill Way #B, Ottawa, ON K2J 5V1For SaleMLS ID #X13500506, ROYAL LEPAGE PERFORMANCE REALTY. TRREB
- C$449,9002 bd2 ba-- sqft682 Churchill Ave N #310, Ottawa, ON K1Z 5G5For SaleMLS ID #X13544458, ROYAL LEPAGE INTEGRITY REALTY. TRREB
- C$295,0002 bd2 ba-- sqft1006 Tanguay Ct #41, Ottawa, ON K2L 3X5For SaleMLS ID #X13238204, CENTURY 21 ACTION POWER TEAM LTD.. TRREB
- C$389,9002 bd3 ba-- sqft256 Cresthaven Dr, Ottawa, ON K2G 6W4For SaleMLS ID #X13425486, ROYAL LEPAGE INTEGRITY REALTY. TRREB
- C$469,0002 bd2 ba-- sqft682 Churchill Ave N #311, Ottawa, ON K1Z 5G5For SaleMLS ID #X13562752, RE/MAX HALLMARK REALTY GROUP. TRREB
- C$478,8003 bd2 ba-- sqft52 Reaney Ct, Ottawa, ON K2K 1W8For SaleMLS ID #X13147338, HOME RUN REALTY INC.. TRREB
